
Open House Sat, Sep 26th 10:00 AM - 01:00 PM - New Construction - Eco Friendly
Address
95 Autumnwood Lane, Zebulon, NC
Price
$ 515,000
Property Attributes
- MLS#10091065
- TypeSingle Family
- Listing Status Active
- CountyFranklin
- CityZebulon
- NeighborhoodTantallon
- Zip27597
- StyleTransitional
- Year Built2025
- Price$ 515,000
- Bedrooms3
- Full Bathrooms2
- Half Bathrooms0
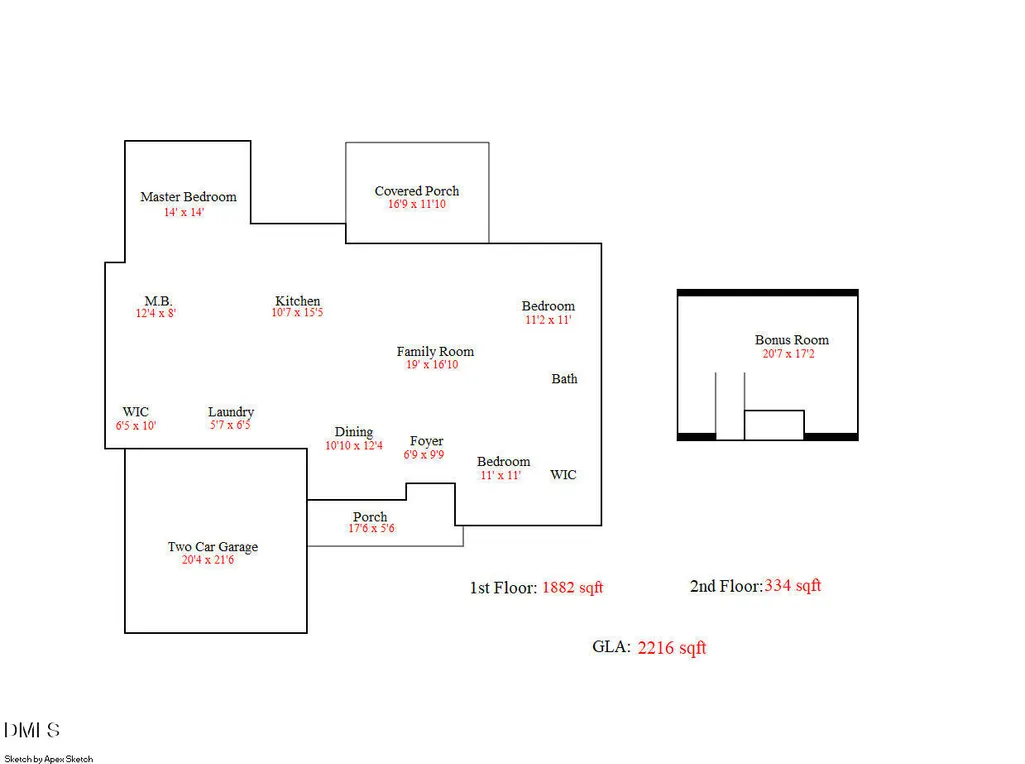
- Sqr Footage2216
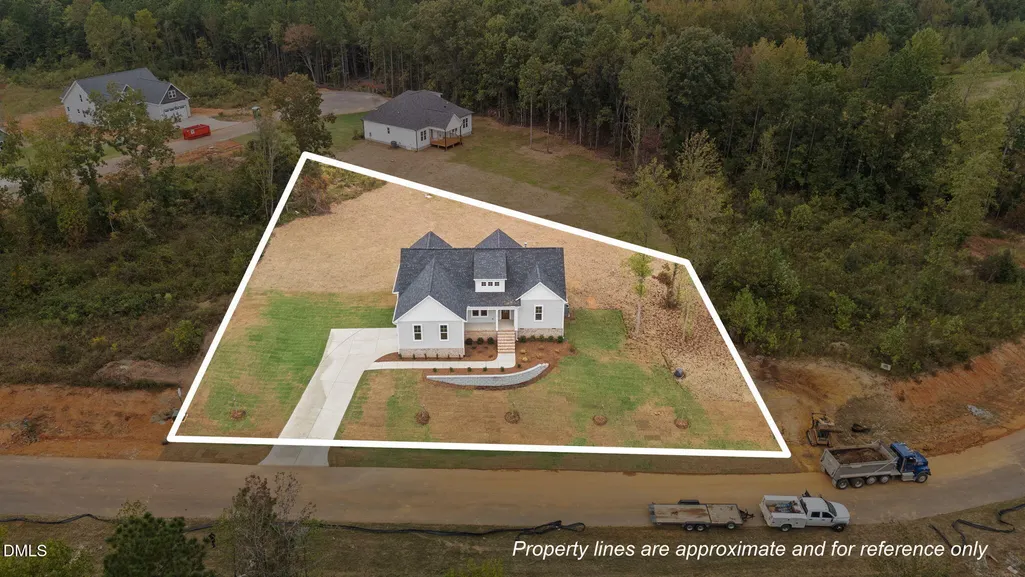
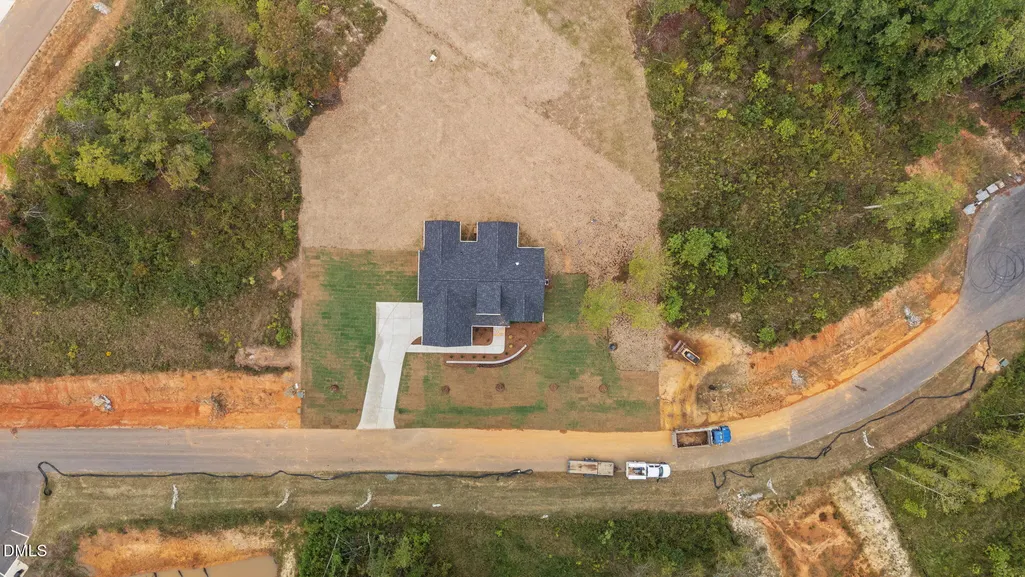
- Lot Size0.69 Acres
Data Source:
Triangle MLS (TMLS)
Property Description
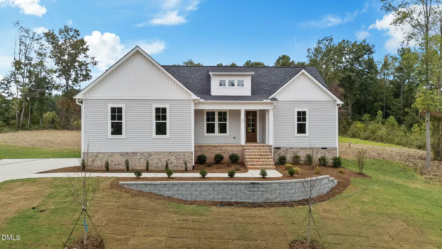
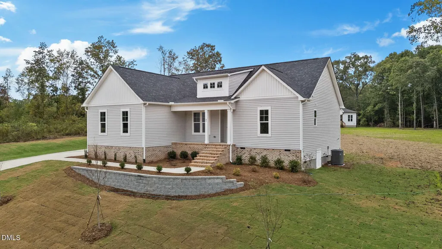
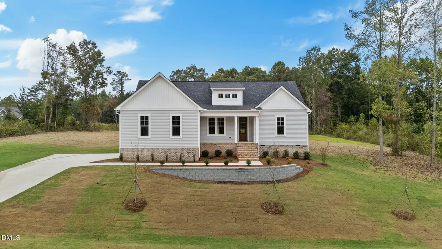
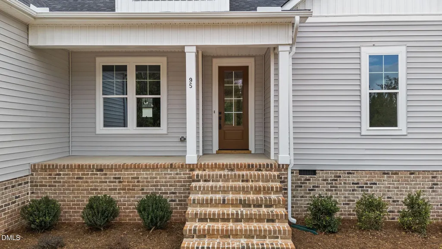
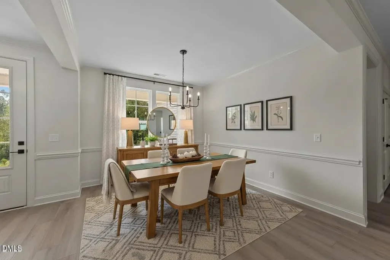
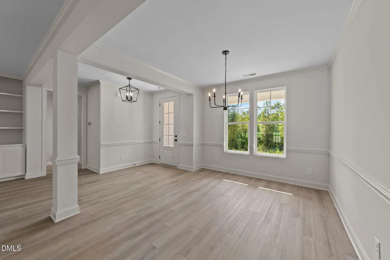
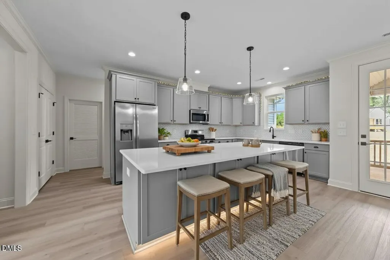
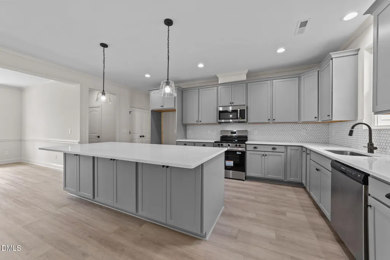
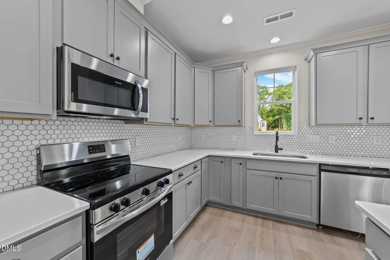
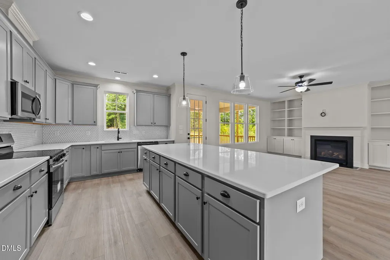
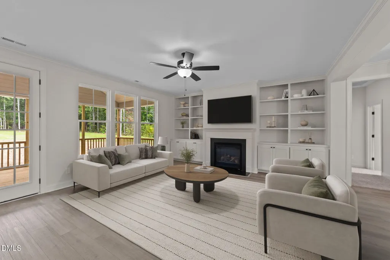
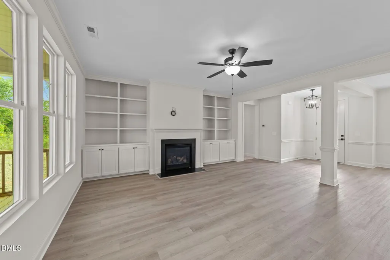
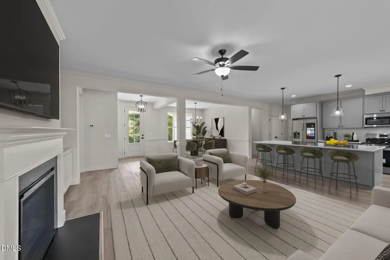
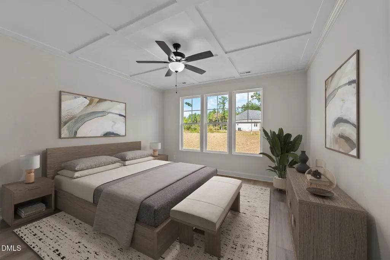
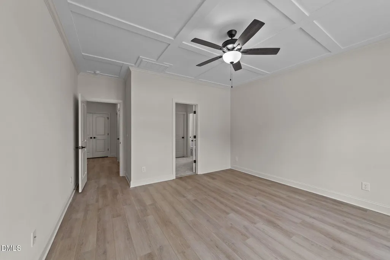
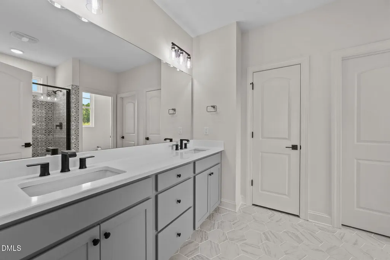
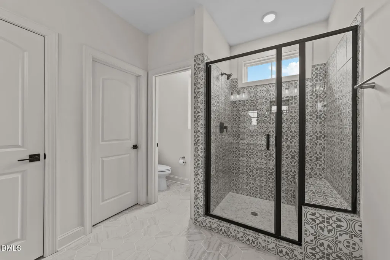
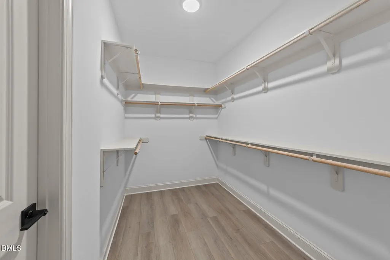
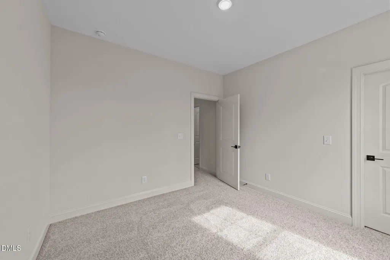
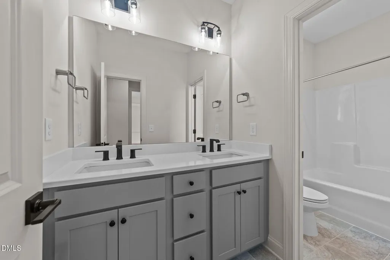
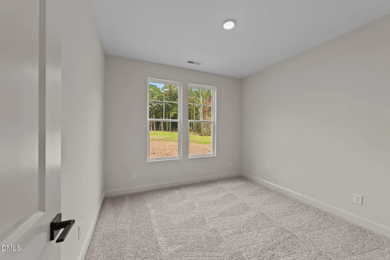
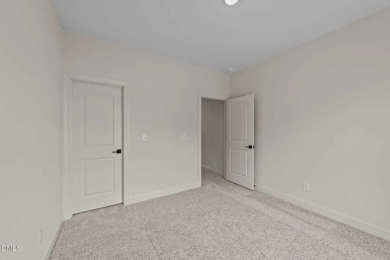
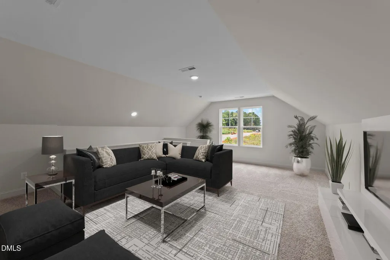
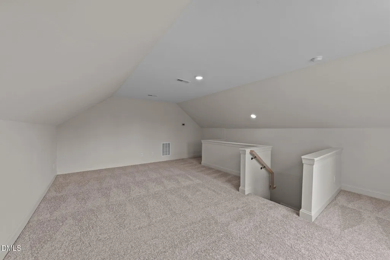
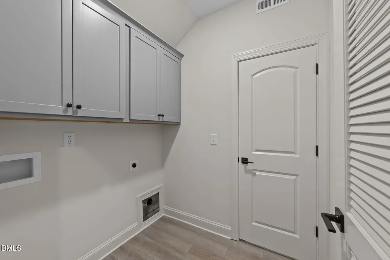
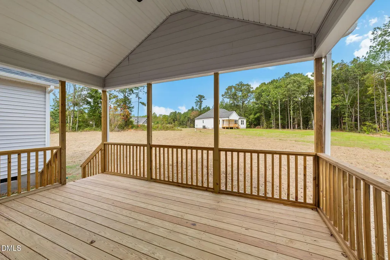
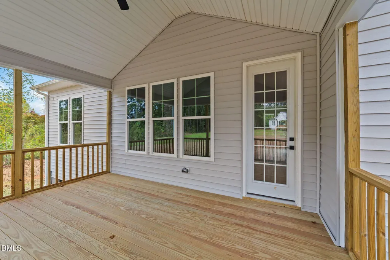
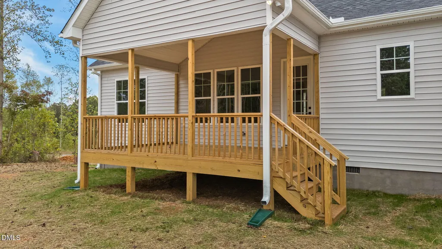
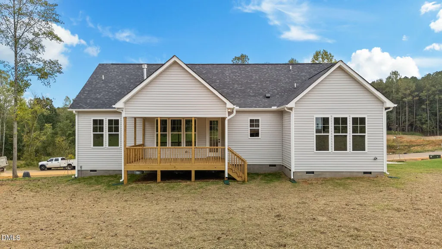
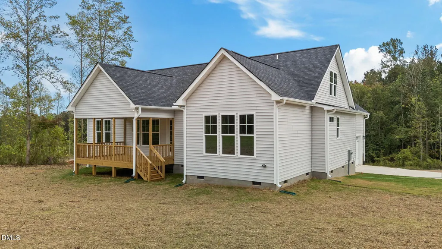
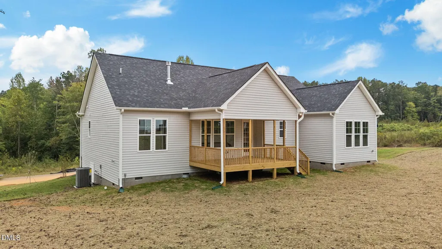
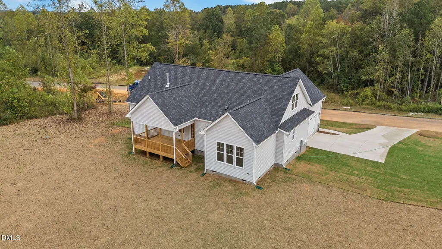
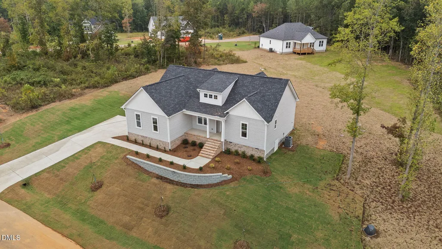
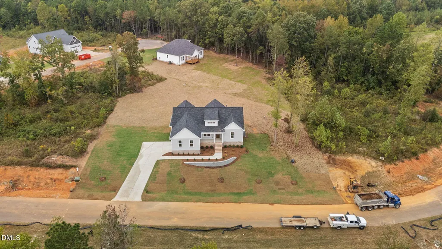
Combined Builder & Lender Promotions Available! USDA Eligible! Exceptional custom-built ranch home featuring an upstairs bonus room nestled on a private, oversized wooded lot. A charming rocking chair front porch with a vaulted entry welcomes you inside. The open-concept main level boasts luxury vinyl plank flooring and upgraded trim throughout. The gourmet kitchen showcases "Miami White" quartz countertops, custom "Stone Gray" cabinetry, mosaic tile backsplash, a painted center island with barstool seating and matte black pendant lighting, stainless steel appliances, and a spacious pantry. Enjoy hosting in the formal dining room complete with custom wainscoting. The main-level owner's suite features LVP flooring, a triple window for natural light, and a spa-like bath with dual vanities, a tiled walk-in shower with a bench, and a oversized walk-in closet with direct access to the laundry room. The airy family room centers around a gas log fireplace with custom built-ins and opens via French doors to a screened rear porch overlooking the trees. Upstairs, find a massive bonus/rec room. Includes a sealed crawl space! Self-tour anytime! Call 770-321-9154 or download the NterNow app at the property for instant access.
| Elementary School | Middle School | High School |
|---|---|---|
| Franklin - Bunn Elementary Elementary School | Franklin - Bunn Middle Middle School | Franklin - Bunn High High School |
| Price History | |
|---|---|
| 8/27/2026 | Listed $515,000 |
General Features
| Sewer | Septic Tank |
|---|---|
| Heating | Central,Forced Air,Propane |
| Cooling | Central Air,Heat Pump |
| Utilities | Cable Available,Electricity Available,Phone Available,Septic Connected |
| Roof | Architectural Shingle,Shingle |
| Appliances | Dishwasher,Electric Cooktop,Electric Water Heater,Microwave,Plumbed For Ice Maker,Self Cleaning Oven |
| HOA Fee | 62.5 |
| Garage Spaces | 2 |
| Association Fee Includes | Storm Water Maintenance |
| Patio/Porch Features | Front Porch,Porch,Rear Porch,Screened |
| Architectural Style | Transitional |
| Construction Materials | Board & Batten Siding,Vinyl Siding |
| Year Built | 2025 |
| Stories Count | 2 |
| Levels | One,One and One Half |
| Property Subtype | Single Family Residence |
| Assoc Fee Paid Per | Annually |
| County | Franklin |
| New Construction | true |
| Property Type | Residential |
| Association Amenities | None |
| HOA | true |
| Attached Garage | true |
| Energy Efficient | Thermostat |
| Subdivision Name | Tantallon |
| Garage Y/N | true |
| Other Structures | None |
| Total Rooms | 7 |
| Full Baths | 2 |
| Status | Active |
| Directions | From N Raleigh, take 440-E/Exit 14 to 64-E/Exit 13 to 64. Left on Tant Rd. Right into Tantallon Community. Home is on the left. |
| High School | Franklin - Bunn High |
| City | Zebulon |
| Senior Community Y/N | false |
| Open Parking Spaces | 4 |
| Lot Size Units | Acres |
| Lot Size Square Feet | 30230.64 |
| Carport Y/N | false |
| Elementary School | Franklin - Bunn Elementary |
| Middle/Junior High School | Franklin - Bunn Middle |
| Virtual Tour | https://my.matterport.com/show/?m=6CYPHfLNJU6&play=1&brand=0&mls=1& |
| Structure Type | House,Site Built |
| Builder Name | Chamberlain Homes |
| Standard Status | Active |
Interior Features
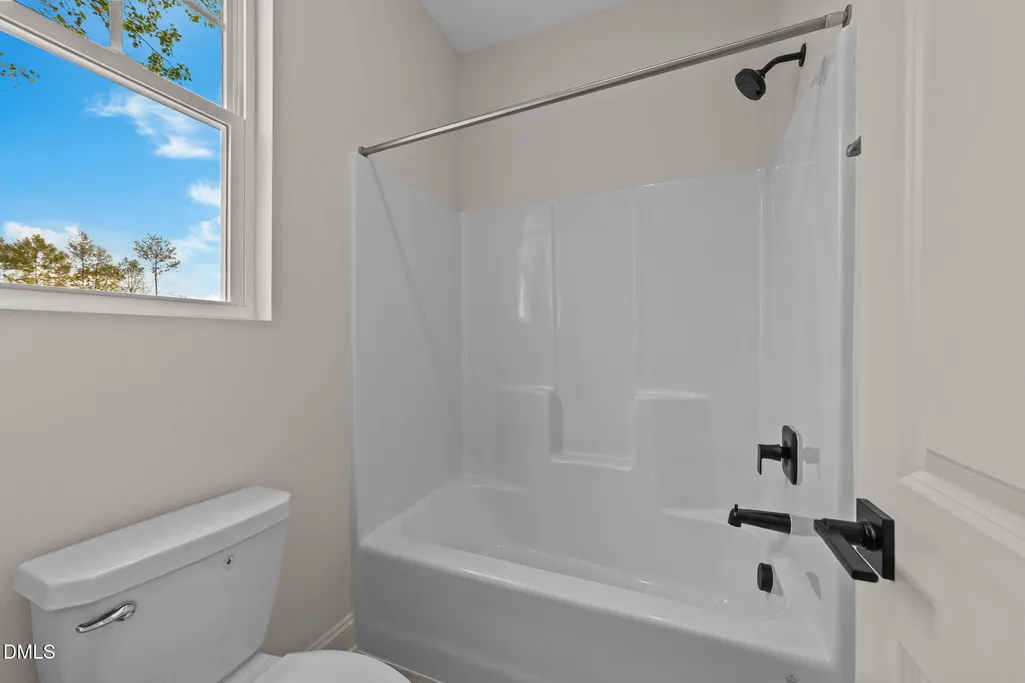
| Interior Amenities | Bathtub/Shower Combination,Bookcases,Breakfast Bar,Ceiling Fan(s),Double Vanity,Eat-in Kitchen,Kitchen Island,Open Floorplan,Pantry,Primary Downstairs,Quartz Counters,Smooth Ceilings,Walk-In Closet(s),Walk-In Shower,Water Closet |
|---|---|
| Flooring | Carpet,Luxury Vinyl,Tile |
| Total Fireplaces | 1 |
| Fireplace Features | Family Room,Propane |
| Common Walls | No Common Walls |
| Air Conditioning Y/N | true |
| Heating Y/N | true |
| Window Features | Double Pane Windows,Low-Emissivity Windows |
| Fireplace Y/N | true |
| Above Grade Finished Area | 2216 |
| Laundry Features | Electric Dryer Hookup,Laundry Room,Main Level,Washer Hookup |
| Total Bedrooms | 3 |
| Total Baths | 2 |
Exterior Features
| Exterior Amenities | Rain Gutters |
|---|---|
| Fencing | None |
| Parking Features | Attached,Concrete,Driveway,Garage,Garage Faces Side |
| Lot Features | Back Yard,Hardwood Trees,Landscaped |
| Water Source | Well |
| Lot Size Area | 0.69 |
| Foundation Details | Block |
| Spa | false |
| Building Area Total | 2216 |
| Lot Dimensions | see plot plan |
| Lot Size Acres | 0.69 |
| Road Surface Type | Asphalt |
| Waterfront Y/N | false |
| Door Features | Sliding Doors |
| Horse Y/N | false |
Amenities
- Foreclosure
- Views
- Short Sale
- New Construction
- Adult 55+
- Lease To Own
- No HOA Fees
- Furnished
- Primary On Main
- Air Conditioning
- Seller Finance
- Green
- Fixer Upper
- Horse
- Golf
- Fireplace
- Deck
- Garage
- Basement
- Pool
Property vs Single Family Average in 27597
Price
Year Built

