
Address
125 Brookside Way, Pikeville, NC
Price
$ 263,500
Property Attributes
- MLS#10189466
- TypeSingle Family
- Listing Status Pending
- CountyWayne
- CityPikeville
- NeighborhoodWillowbrook
- Zip27863
- StyleRanch
- Year Built2007
- Price$ 263,500
- Bedrooms3
- Full Bathrooms2
- Half Bathrooms0
- Sqr Footage1607
- Lot Size0.47 Acres
Data Source:
Triangle MLS (TMLS)
Property Description
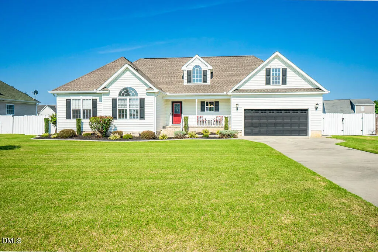
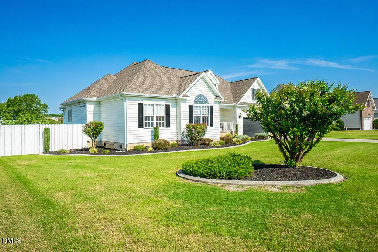
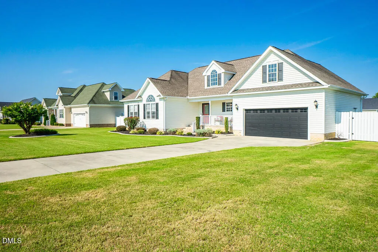
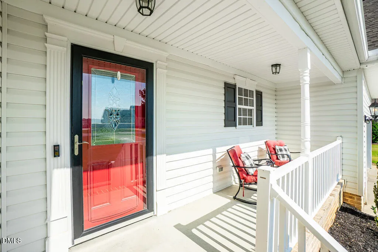
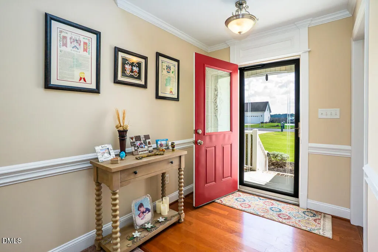
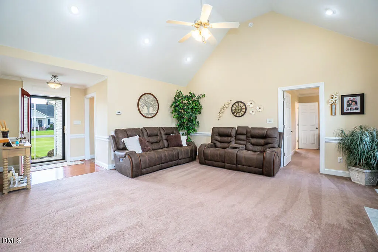
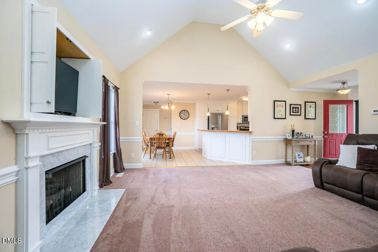
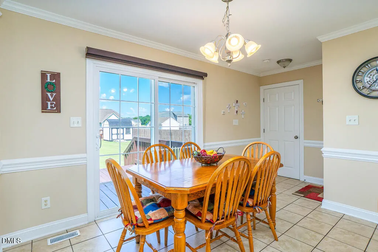
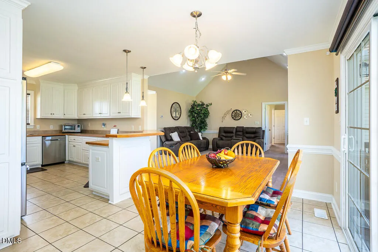
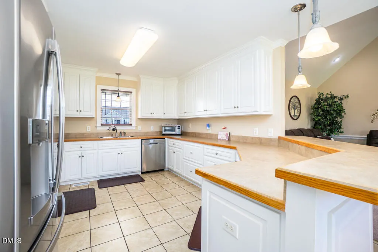
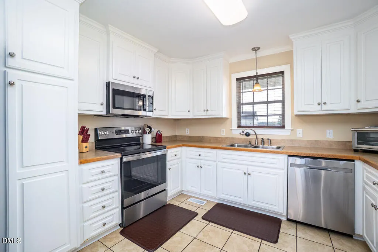
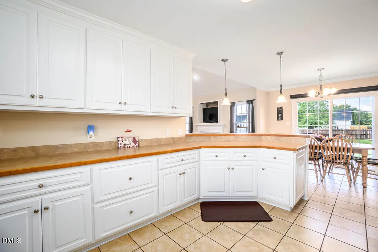
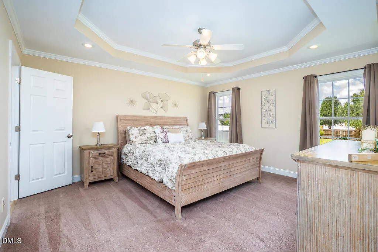
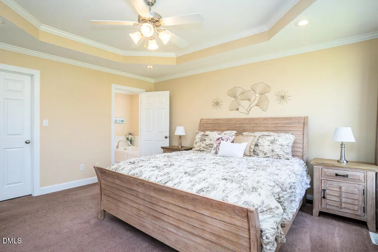
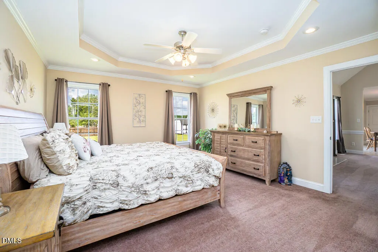
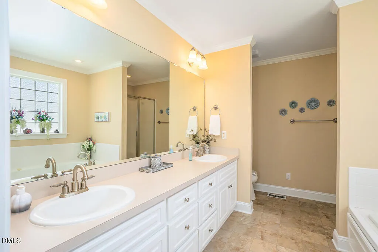
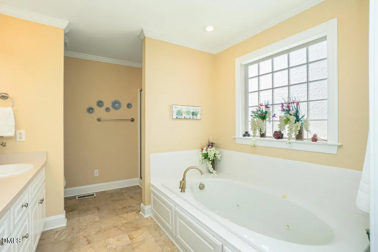
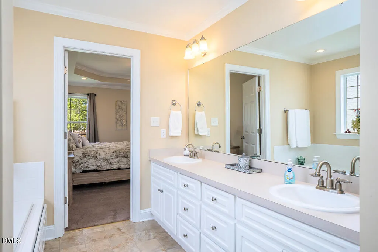
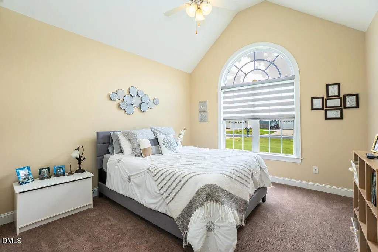
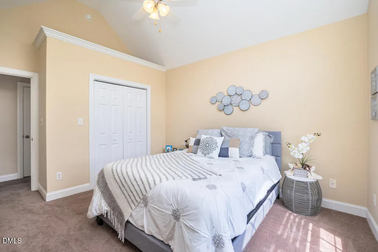
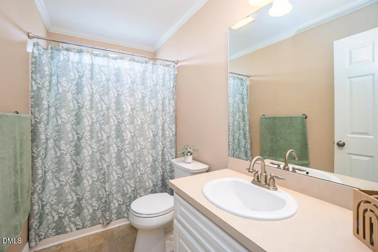
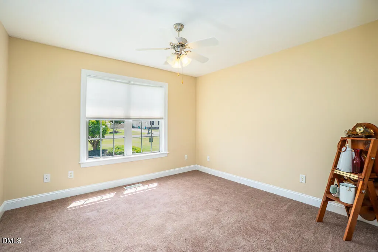
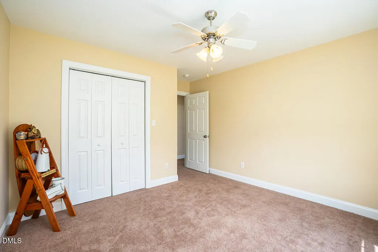
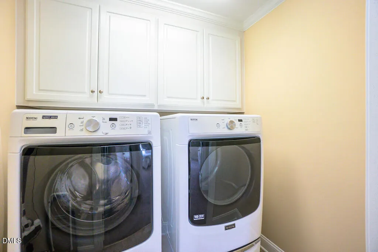
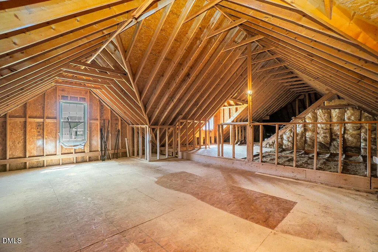
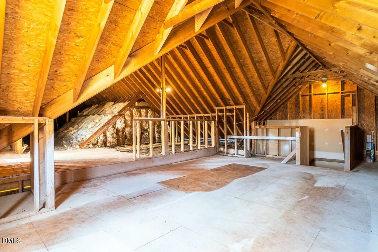
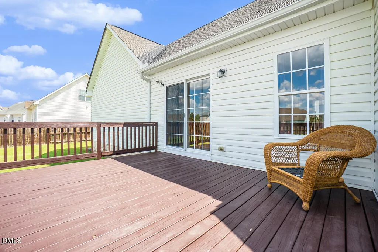
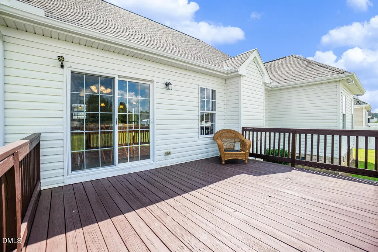
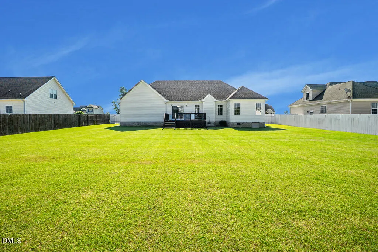
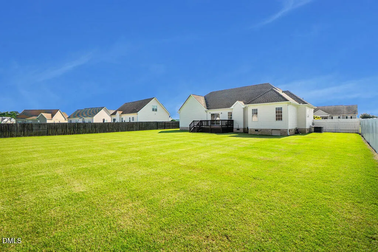
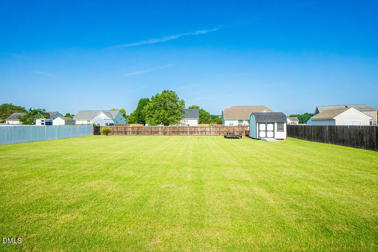
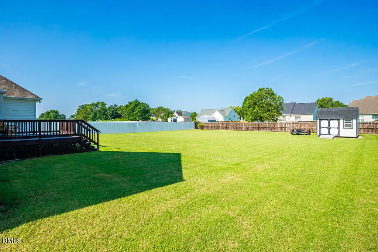
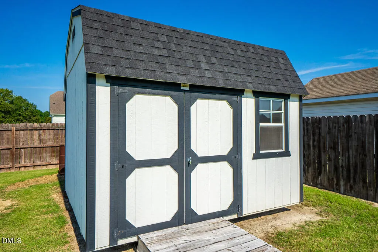
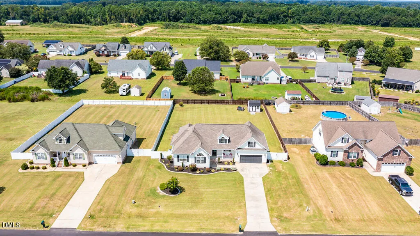
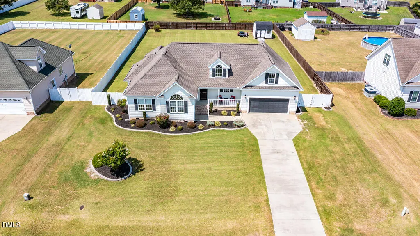
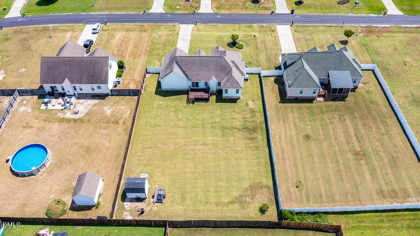
Here's a home that's been the backdrop of real life for years -- the kind of place where countertops actually get used and bathtubs actually get soaked in, not just staged for a photo. Located just 15 miles from Seymour Johnson AFB and downtown Goldsboro, this home puts you close to everything without giving up the quiet of a neighborhood setting. Tucked into the Willowbrook neighborhood, this 3 bedroom, 2 bath home starts with a kitchen built for someone who actually cooks: generous counter space and cabinet storage that means never running out of room mid-recipe. The master suite doesn't just check a box -- it's oversized, with a bathroom that feels like a genuine escape: a walk-in shower, a jetted tub worth lingering in, and dual sinks so morning routines don't collide. Here's the part most listings can't offer: a 400 square foot walk-up attic, unfinished and full of potential -- and since the septic system is already approved for a fourth bedroom, this space is a green light waiting to happen. Second master suite, private guest quarters, teen hangout, home office with a door that actually closes -- the next owner gets to decide. There's peace of mind here too: HVAC replaced in 2020, and a brand new hot water tank installed in August 2026. Outside, a covered front porch is calling for a chair and your morning coffee, the perfect spot to watch the world wake up, while the backyard is the kind you don't want to leave: large, flat, and fully fenced, with a deck for evening dinners and a 10x12 outbuilding for tools, hobbies, or whatever project comes next. This one's been cared for by people who loved it. Now it's ready for its next story!
| Elementary School | Middle School | High School |
|---|---|---|
| Wayne - Northwest Elementary School Elementary School | Wayne - Norwayne Middle School Middle School | Wayne - Charles B Aycock High School High School |
| Price History | |
|---|---|
| 8/28/2026 | Listed $263,500 |
General Features
| Sewer | Septic Tank |
|---|---|
| Heating | Electric,Heat Pump |
| Cooling | Ceiling Fan(s),Central Air |
| Utilities | Cable Available,Electricity Connected,Water Connected |
| Roof | Composition |
| Appliances | Electric Water Heater,Free-Standing Electric Oven,Free-Standing Electric Range,Free-Standing Refrigerator,Microwave |
| HOA Fee | 10 |
| Garage Spaces | 2 |
| Association Fee Includes | Unknown |
| Patio/Porch Features | Covered,Deck,Front Porch |
| Architectural Style | Ranch |
| Construction Materials | Attic/Crawl Hatchway(s) Insulated,Vinyl Siding |
| Year Built | 2007 |
| Stories Count | 1 |
| Levels | One |
| Property Subtype | Single Family Residence |
| Community Features | None |
| Assoc Fee Paid Per | Annually |
| County | Wayne |
| New Construction | false |
| Property Type | Residential |
| Association Amenities | None |
| HOA | true |
| Attached Garage | true |
| Subdivision Name | Willowbrook |
| Garage Y/N | true |
| Other Structures | Shed(s) |
| Total Rooms | 8 |
| Full Baths | 2 |
| Status | Pending |
| Directions | US-70 W, turn right onto Rains Mill Rd, left onto NC-581 N, right onto Nahunta Rd, left onto Brookside Way, home is on the left. |
| High School | Wayne - Charles B Aycock High School |
| City | Pikeville |
| Senior Community Y/N | false |
| Lot Size Units | Acres |
| Lot Size Square Feet | 20473 |
| Elementary School | Wayne - Northwest Elementary School |
| Tax Annual Amount | 1841.29 |
| Middle/Junior High School | Wayne - Norwayne Middle School |
| Virtual Tour | https://www.zillow.com/view-imx/58237b9d-897e-4ec4-9620-c9747cbb0c23/?initialViewType=pano&hidePhotos=true&setAttribution=mls&wl=true |
| Structure Type | House |
| Standard Status | Pending |
Interior Features
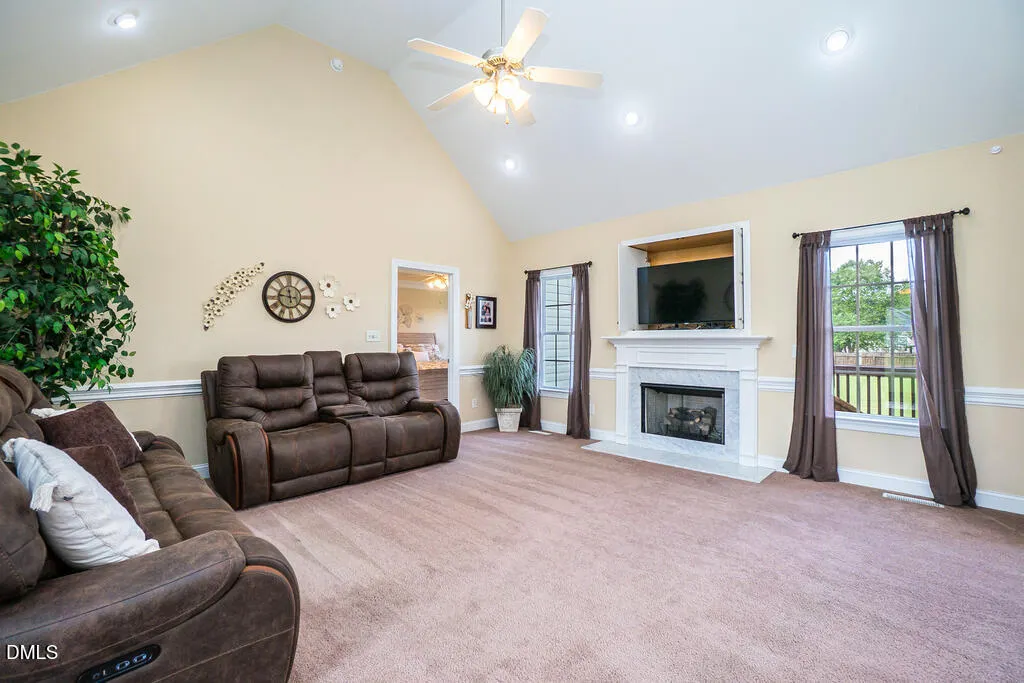
| Interior Amenities | Cathedral Ceiling(s),Ceiling Fan(s),Double Vanity,Eat-in Kitchen,Recessed Lighting,Separate Shower,Smooth Ceilings,Tray Ceiling(s),Walk-In Closet(s),Walk-In Shower,Whirlpool Tub |
|---|---|
| Flooring | Carpet,Ceramic Tile,Linoleum |
| Total Fireplaces | 1 |
| Fireplace Features | Gas,Living Room |
| Air Conditioning Y/N | true |
| Heating Y/N | true |
| Window Features | Storm Window(s) |
| Fireplace Y/N | true |
| Above Grade Finished Area | 1607 |
| Laundry Features | Electric Dryer Hookup,Inside,Washer Hookup |
| Total Bedrooms | 3 |
| Total Baths | 2 |
Exterior Features
| Exterior Amenities | Rain Gutters,Storage |
|---|---|
| Fencing | Back Yard,Gate |
| Parking Features | Additional Parking,Driveway,Garage Door Opener |
| Lot Features | Landscaped,Level,None |
| Water Source | Public |
| Lot Size Area | 0.47 |
| Foundation Details | Crawlspace |
| Building Area Total | 1607 |
| Lot Size Acres | 0.47 |
| Road Surface Type | Asphalt |
Amenities
- Foreclosure
- Views
- Short Sale
- New Construction
- Adult 55+
- Lease To Own
- No HOA Fees
- Furnished
- Primary On Main
- Air Conditioning
- Seller Finance
- Green
- Fixer Upper
- Horse
- Golf
- Fireplace
- Deck
- Garage
- Basement
- Pool
Property vs Single Family Average in 27863
Price
Year Built

