
Open House Sat, Sep 26th 11:00 AM - 01:00 PM - Views
Address
6401 Cedar Waters Drive, Raleigh, NC
Price
$ 675,000
Property Attributes
- MLS#10194100
- TypeSingle Family
- Listing Status Coming Soon
- CountyWake
- CityRaleigh
- NeighborhoodNowell Ridge
- Zip27607
- StyleTraditional, Transitional
- Year Built2001
- Price$ 675,000
- Bedrooms3
- Full Bathrooms2
- Half Bathrooms1
- Sqr Footage2339
- Lot Size0.27 Acres
Data Source:
Triangle MLS (TMLS)
Property Description
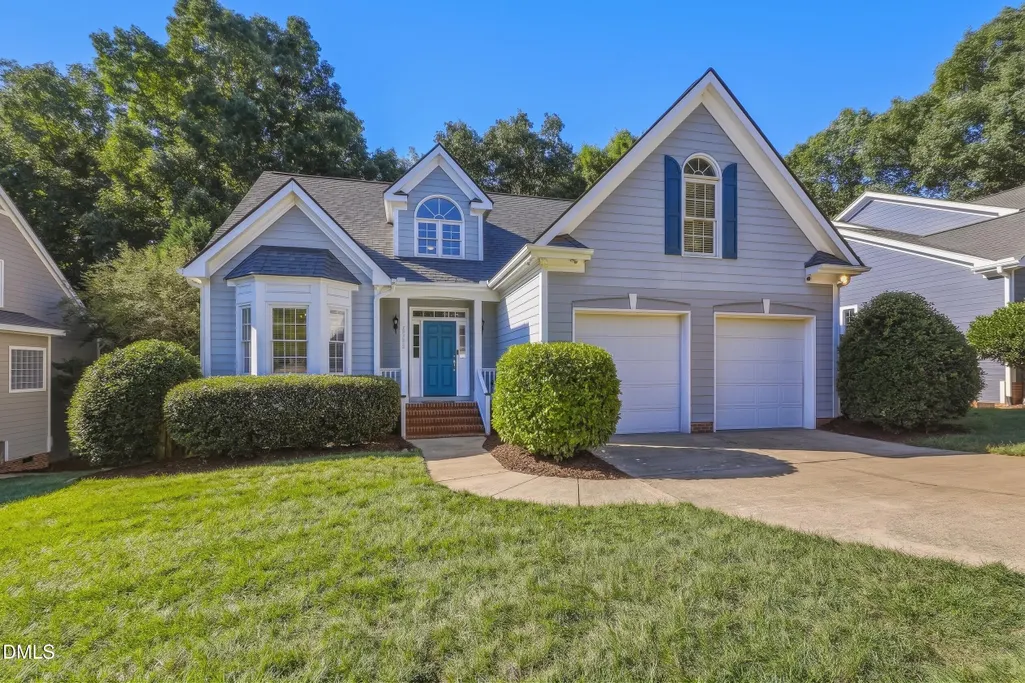
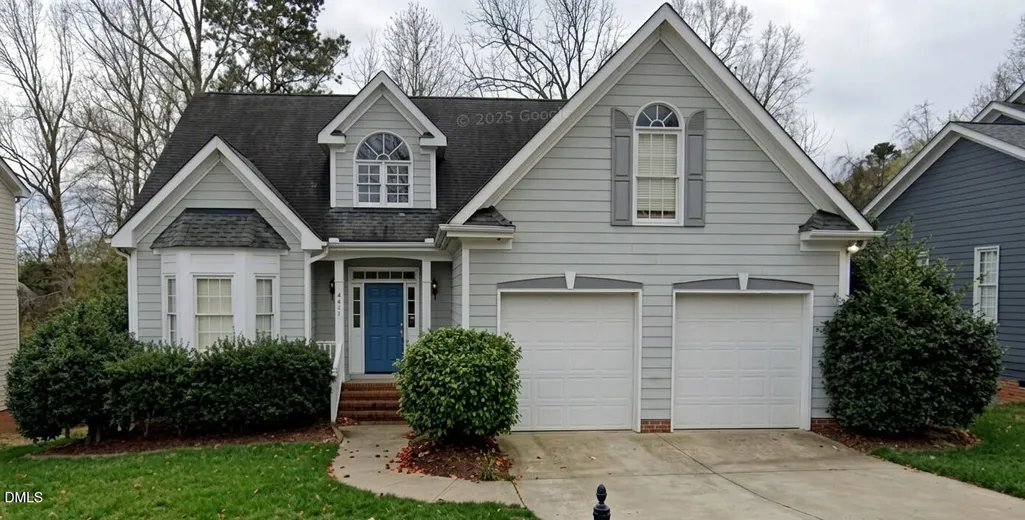
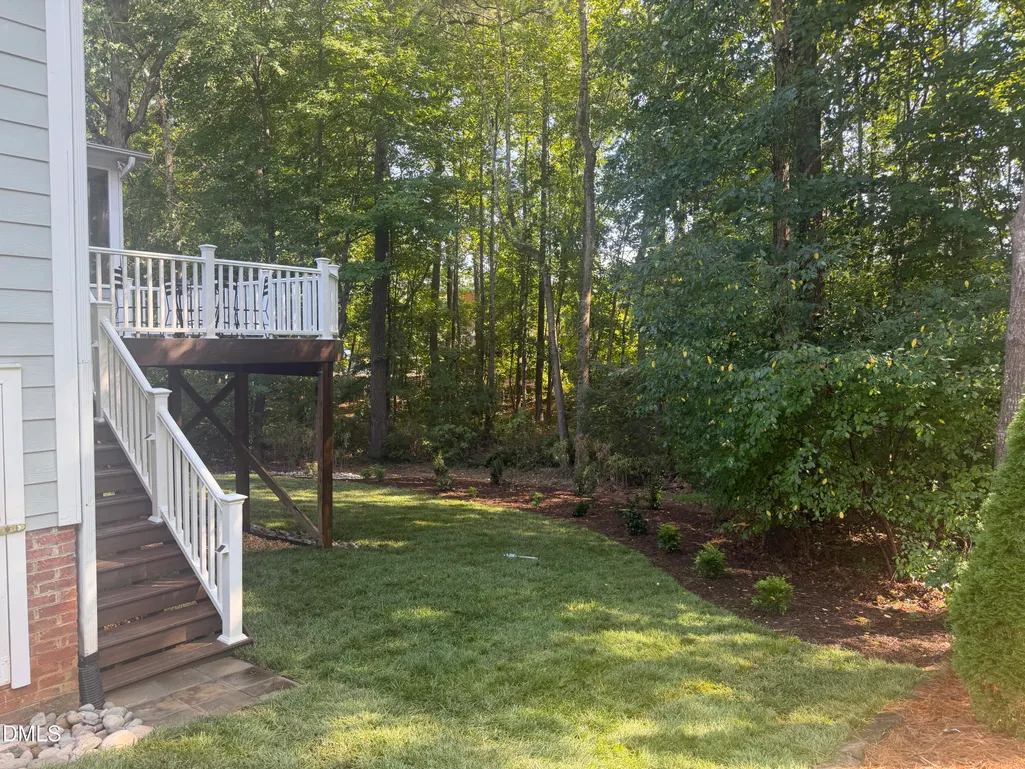
Welcome to 6401 Cedar Waters in Nowell Ridge, a location that serves as the geographical equivalent of a bullseye—central to countless amenities, yet quietly tucked away. This transitional home blends formal main-floor spaces with an airy, open-concept feel, highlighted by a vaulted ceiling, an open stairwell, and fresh new paint throughout. The interior flows seamlessly into a highly private outdoor retreat, where a relaxing screened porch and spacious deck overlook a peaceful, wooded tree line and beautifully updated landscaping supported by a dedicated irrigation system. The main-level Master Suite offers a quiet escape, complete with a tray ceiling and a generous walk-in closet. Upstairs, brand-new carpet connects two secondary bedrooms and a large bonus room perfectly suited for a home office, playroom, or media center. Move in with total peace of mind thanks to a 3-year-old roof. Practicality is built right in, with abundant storage in the floored walk-in attic and walk-in crawl space to keep the two-car garage entirely clutter-free. Topping it all off is an unbeatable location: just moments from the Lenovo Center, I-40, the NCMA, premier shopping and dining at Fenton, and RDU Airport. Cooperating compensation @ 2.4%
| Elementary School | Middle School | High School |
|---|---|---|
| Wake - Reedy Creek Elementary Elementary School | Wake - Reedy Creek Middle Middle School | Wake - Athens Drive High High School |
| Price History | |
|---|---|
| 9/22/2026 | Listed $675,000 |
General Features
| Sewer | Public Sewer |
|---|---|
| Heating | Heat Pump |
| Cooling | Central Air |
| Utilities | Cable Available,Electricity Available,Natural Gas Available,Sewer Available,Water Available |
| Roof | Asphalt,Shingle |
| Appliances | Dishwasher |
| Zoning | R-4 |
| Garage Spaces | 2 |
| Patio/Porch Features | Deck,Screened |
| Architectural Style | Traditional,Transitional |
| Construction Materials | Fiber Cement |
| Year Built | 2001 |
| View | Trees/Woods |
| Stories Count | 2 |
| Levels | Two |
| Property Subtype | Single Family Residence |
| Community Features | None |
| County | Wake |
| New Construction | false |
| Property Type | Residential |
| HOA | false |
| Attached Garage | true |
| Subdivision Name | Nowell Ridge |
| Facing Direction | North |
| Garage Y/N | true |
| Other Structures | None |
| Total Rooms | 8 |
| Full Baths | 2 |
| Status | Coming Soon |
| Directions | From the intersection of I-40 and Chapel Hill Road (NC-54), head east toward Raleigh and turn left onto Nowell Road. Continue for about half a mile, then turn left onto Nowell Pointe Drive, followed by a quick right onto Cedar Downs Drive. Finally, take a right onto Cedar Waters Drive and proceed to the end of the street, where your destination at 6401 will be on the right side of the cul-de-sac. |
| High School | Wake - Athens Drive High |
| City | Raleigh |
| Senior Community Y/N | false |
| Lot Size Units | Acres |
| Lot Size Square Feet | 11761 |
| Elementary School | Wake - Reedy Creek Elementary |
| Tax Annual Amount | 5888.05 |
| Middle/Junior High School | Wake - Reedy Creek Middle |
| Structure Type | House,Site Built |
| Standard Status | Coming Soon |
Interior Features
| Interior Amenities | Breakfast Bar,Entrance Foyer,Granite Counters,Room Over Garage,Tray Ceiling(s),Walk-In Shower |
|---|---|
| Flooring | Carpet,Ceramic Tile,Hardwood,Tile |
| Total Fireplaces | 1 |
| Fireplace Features | Gas Log |
| Common Walls | No Common Walls |
| Air Conditioning Y/N | true |
| Heating Y/N | true |
| Window Features | Double Pane Windows |
| Fireplace Y/N | true |
| Above Grade Finished Area | 2339 |
| Half Baths | 1 |
| Laundry Features | Laundry Room,Main Level |
| Total Bedrooms | 3 |
| Above Grade Finished Area Source | Appraiser |
| Total Baths | 3 |
Exterior Features
| Exterior Amenities | Private Yard |
|---|---|
| Fencing | None |
| Parking Features | Attached,Concrete,Garage |
| Lot Features | Back Yard,Hardwood Trees,Landscaped,None |
| Water Source | Public |
| Lot Size Area | 0.27 |
| Foundation Details | Crawlspace |
| Spa | false |
| Building Area Total | 2339 |
| Lot Dimensions | 58X179X60X173 |
| Lot Size Acres | 0.27 |
| Road Surface Type | Asphalt |
| Waterfront Y/N | false |
| Covered Spaces | 2 |
| Road Frontage Type | City Street |
| Horse Y/N | false |
Amenities
- Foreclosure
- Views
- Short Sale
- New Construction
- Adult 55+
- Lease To Own
- No HOA Fees
- Furnished
- Primary On Main
- Air Conditioning
- Seller Finance
- Green
- Fixer Upper
- Horse
- Golf
- Fireplace
- Deck
- Garage
- Basement
- Pool
Property vs Single Family Average in 27607
Price
Year Built
 Copyright 2026 Triangle MLS, Inc. of North Carolina. All rights reserved.
The data relating to real estate for sale on this web site comes in part from the Triangle MLS, Inc. of North Carolina. Real estate listings held by brokerage firms other than Jackson & Dawson are marked with the Broker Reciprocity logo and detailed information about them includes the name of the listing brokers. Brokers make an effort to deliver accurate information, but buyers should independently verify any information on which they will rely in a transaction. The listing broker shall not be responsible for any typographical errors, misinformation, or misprints, and they shall be held totally harmless from any damages arising from reliance upon this data. This data is provided exclusively for consumer's personal, noncommercial use.
Closed (sold) listings may have been listed and/or sold by a real estate firm other than the firm(s) featured on this website. Closed data is not available until the sale of the property is recorded in the MLS. Home sale data is not an appraisal, CMA, competitive or comparative market analysis, or home valuation of any property.
Listings marked with an icon are provided courtesy of the Triangle MLS, Inc. of North Carolina, Internet Data Exchange Database.
This site is monitored for scraping. Any use of listing data obtained from this web site, other than by a consumer looking to purchase real estate, is prohibited.
This data has been updated as of September 22, 2026 7:24 PM UTC
Copyright 2026 Triangle MLS, Inc. of North Carolina. All rights reserved.
The data relating to real estate for sale on this web site comes in part from the Triangle MLS, Inc. of North Carolina. Real estate listings held by brokerage firms other than Jackson & Dawson are marked with the Broker Reciprocity logo and detailed information about them includes the name of the listing brokers. Brokers make an effort to deliver accurate information, but buyers should independently verify any information on which they will rely in a transaction. The listing broker shall not be responsible for any typographical errors, misinformation, or misprints, and they shall be held totally harmless from any damages arising from reliance upon this data. This data is provided exclusively for consumer's personal, noncommercial use.
Closed (sold) listings may have been listed and/or sold by a real estate firm other than the firm(s) featured on this website. Closed data is not available until the sale of the property is recorded in the MLS. Home sale data is not an appraisal, CMA, competitive or comparative market analysis, or home valuation of any property.
Listings marked with an icon are provided courtesy of the Triangle MLS, Inc. of North Carolina, Internet Data Exchange Database.
This site is monitored for scraping. Any use of listing data obtained from this web site, other than by a consumer looking to purchase real estate, is prohibited.
This data has been updated as of September 22, 2026 7:24 PM UTC
