
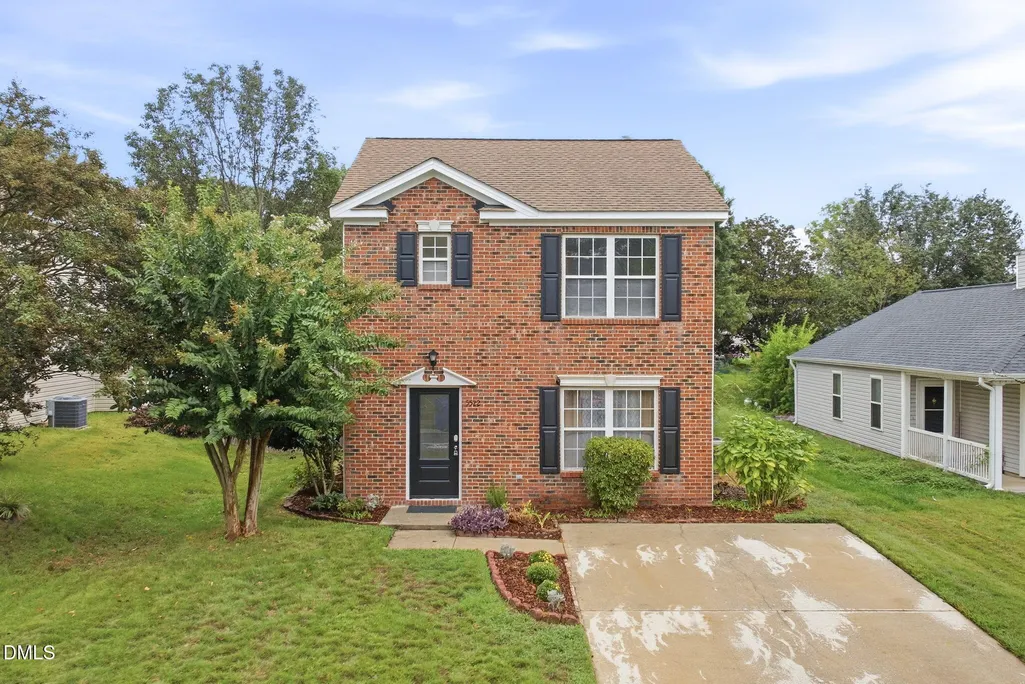
Address
5522 Marthonna Way, Raleigh, NC
Price
$ 340,000
Property Attributes
- MLS#10194291
- TypeSingle Family
- Listing Status Coming Soon
- CountyWake
- CityRaleigh
- NeighborhoodAnsleigh
- Zip27616
- StyleTraditional
- Year Built1998
- Price$ 340,000
- Bedrooms3
- Full Bathrooms2
- Half Bathrooms1
- Sqr Footage1549
- Lot Size0.19 Acres
Data Source:
Triangle MLS (TMLS)
Property Description
Welcome home to this inviting 3-bedroom, 2.5-bath single-family residence in Ansleigh, ideally located just minutes from I-40, I-540, I-440, and Triangle Town Center. Designed for both everyday living and entertaining, the home offers an open floor plan, vinyl flooring throughout, and abundant natural light. The kitchen features modern white cabinetry, quartz countertops, stainless steel appliances, and a spacious island with additional storage. The adjoining family room boasts vaulted ceilings, a cozy gas fireplace, and a 55-inch television that conveys—perfect for relaxed movie nights or enjoying sunny mornings at home. Retreat to the spacious primary suite with high ceilings and a garden tub ideal for unwinding at the end of the day. Outside, enjoy a large, fenced backyard with a patio and fire pit, offering plenty of room to relax, entertain, or let pets play. Washer and dryer conveys for added convenience. Seller has not used the fireplace since obtaining ownership of the home and unaware the condition of it but will have it inspected.
| Elementary School | Middle School | High School |
|---|---|---|
| Wake County Schools Elementary School | Wake County Schools Middle School | Wake County Schools High School |
| Price History | |
|---|---|
| 9/23/2026 | Listed $340,000 |
General Features
| Sewer | Public Sewer |
|---|---|
| Heating | Central |
| Cooling | Central Air |
| Utilities | Cable Available,Electricity Available,Natural Gas Available,Phone Available,Water Available |
| Roof | Shingle |
| Appliances | Dishwasher,Disposal,Gas Water Heater,Microwave,Range,Refrigerator,Stainless Steel Appliance(s),Washer/Dryer |
| Zoning | R-4 |
| HOA Fee | 12.75 |
| Association Fee Includes | Maintenance Grounds |
| Patio/Porch Features | Patio |
| Architectural Style | Traditional |
| Construction Materials | Brick Veneer,Vinyl Siding |
| Year Built | 1998 |
| Stories Count | 2 |
| Levels | Two |
| Property Subtype | Single Family Residence |
| Assoc Fee Paid Per | Annually |
| County | Wake |
| New Construction | false |
| Property Type | Residential |
| HOA | true |
| Attached Garage | false |
| Subdivision Name | Ansleigh |
| Garage Y/N | false |
| Total Rooms | 7 |
| Full Baths | 2 |
| Status | Coming Soon |
| Directions | From 401 North, Louisburg Rd turn right on Valley Stream Dr and then left on Kyle Dr. Turn right on Marthonna Way and the home is on the right |
| High School | Wake County Schools |
| City | Raleigh |
| Senior Community Y/N | false |
| Open Parking Spaces | 4 |
| Lot Size Units | Acres |
| Lot Size Square Feet | 8276 |
| Carport Y/N | false |
| Elementary School | Wake County Schools |
| Tax Annual Amount | 2985.26 |
| Middle/Junior High School | Wake County Schools |
| Structure Type | House |
| Standard Status | Coming Soon |
Interior Features
| Interior Amenities | Ceiling Fan(s),Eat-in Kitchen,High Ceilings,Kitchen Island,Open Floorplan,Pantry,Quartz Counters,Storage |
|---|---|
| Flooring | Carpet,Vinyl |
| Total Fireplaces | 1 |
| Fireplace Features | Family Room |
| Air Conditioning Y/N | true |
| Heating Y/N | true |
| Fireplace Y/N | true |
| Above Grade Finished Area | 1549 |
| Half Baths | 1 |
| Laundry Features | Electric Dryer Hookup,Lower Level,Washer Hookup |
| Total Bedrooms | 3 |
| Total Baths | 3 |
Exterior Features
| Exterior Amenities | Fenced Yard,Fire Pit |
|---|---|
| Fencing | Back Yard,Wood |
| Parking Features | Concrete |
| Lot Features | Landscaped |
| Water Source | Public |
| Lot Size Area | 0.19 |
| Foundation Details | Slab |
| Spa | false |
| Building Area Total | 1549 |
| Lot Size Acres | 0.19 |
| Road Surface Type | Asphalt |
| Road Frontage Type | Other |
| Horse Y/N | false |
Amenities
- Foreclosure
- Views
- Short Sale
- New Construction
- Adult 55+
- Lease To Own
- No HOA Fees
- Furnished
- Primary On Main
- Air Conditioning
- Seller Finance
- Green
- Fixer Upper
- Horse
- Golf
- Fireplace
- Deck
- Garage
- Basement
- Pool
Property vs Single Family Average in 27616
Price
Year Built

