




Address
55 Buttonwood Court, Youngsville, NC
Price
$ 465,000
Property Attributes
- MLS#10194374
- TypeSingle Family
- Listing Status Active
- CountyFranklin
- CityYoungsville
- NeighborhoodSouth Hall
- Zip27596
- StyleTransitional
- Year Built2018
- Price$ 465,000
- Bedrooms4
- Full Bathrooms3
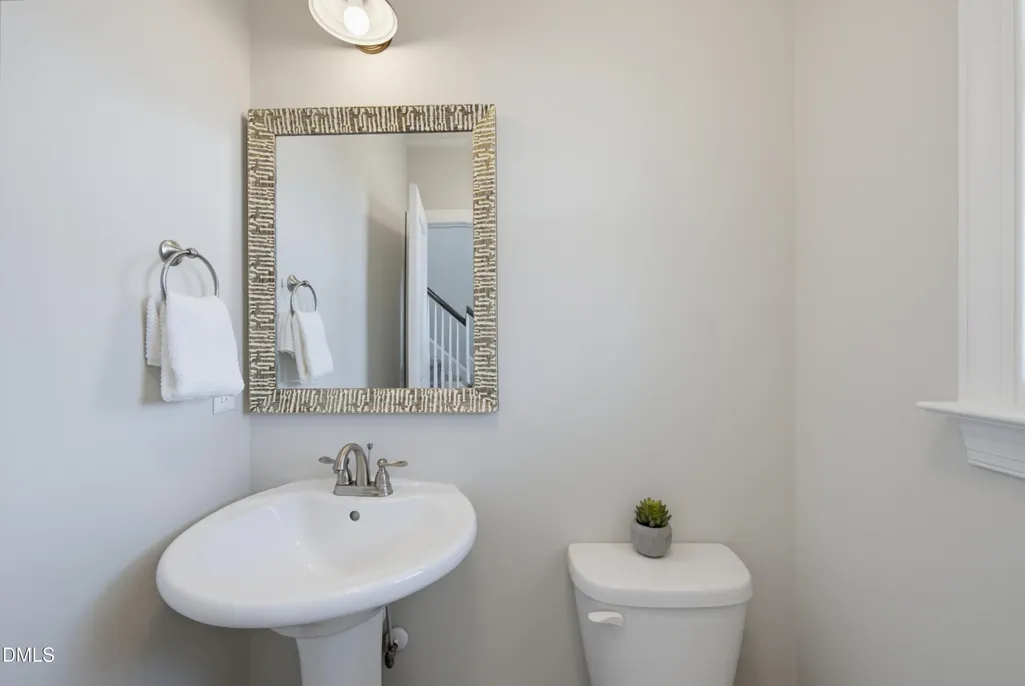
- Half Bathrooms1
- Sqr Footage2310
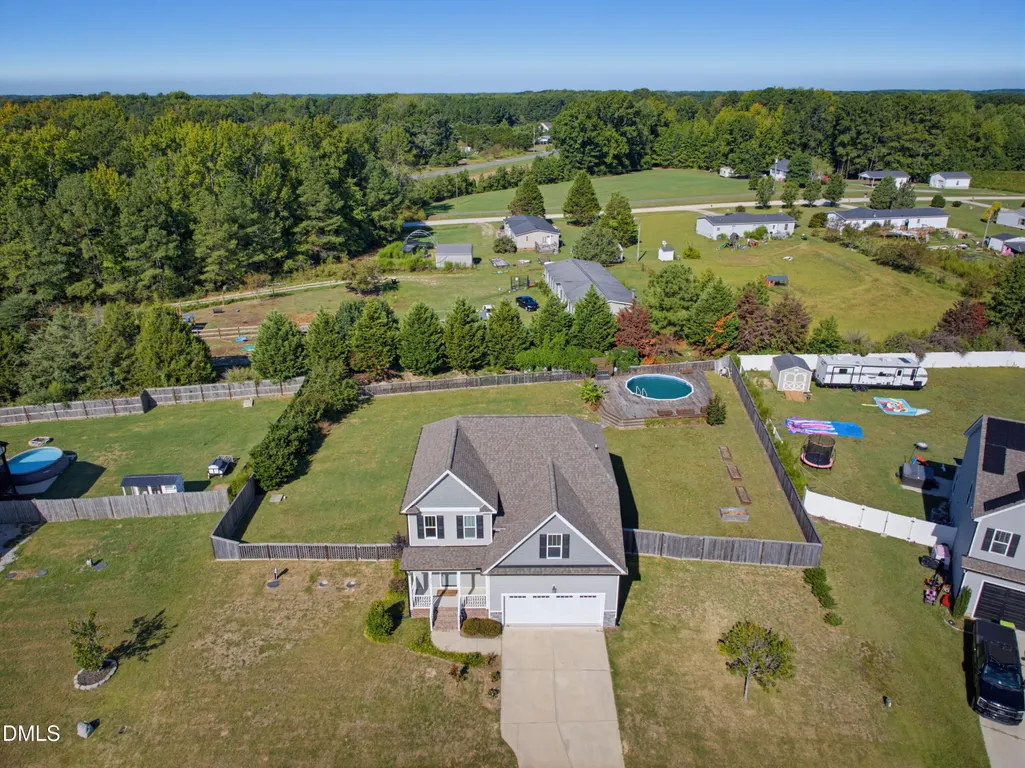
- Lot Size0.52 Acres
Data Source:
Triangle MLS (TMLS)
Property Description
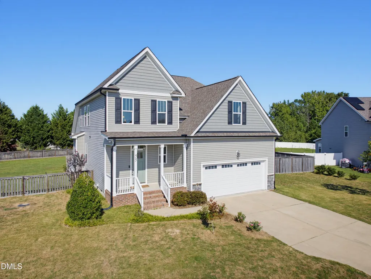
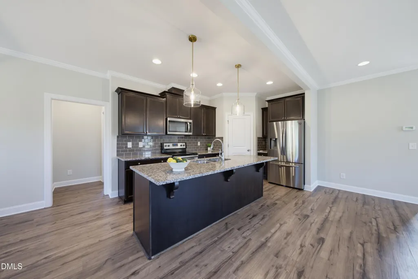
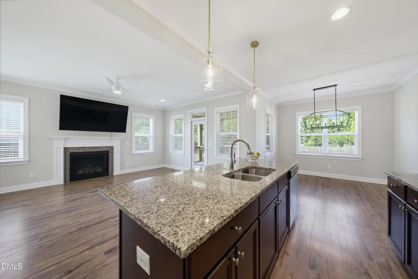
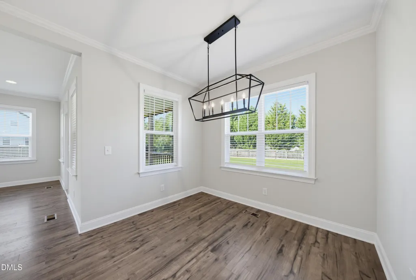
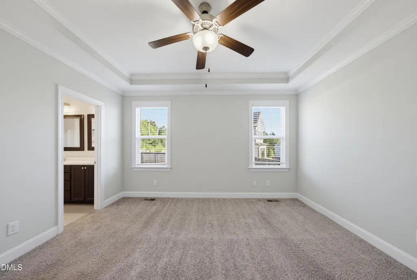
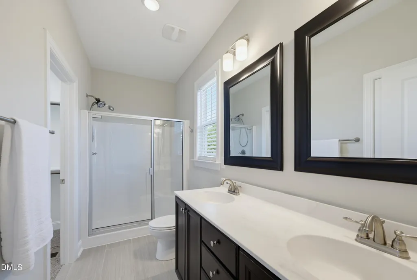
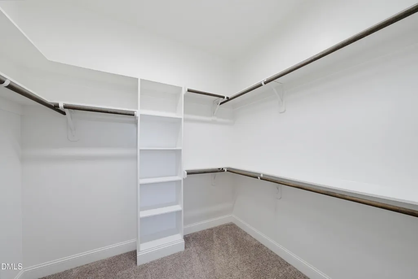
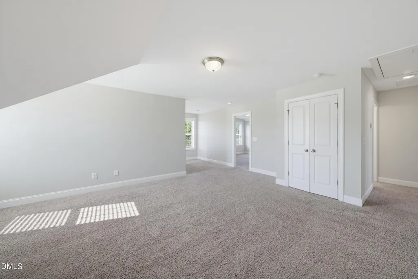
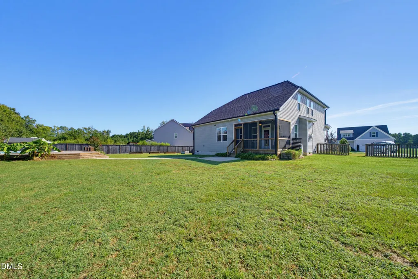
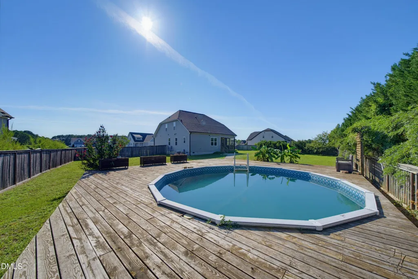
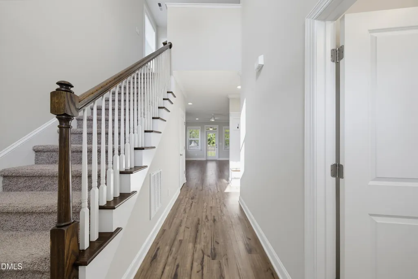
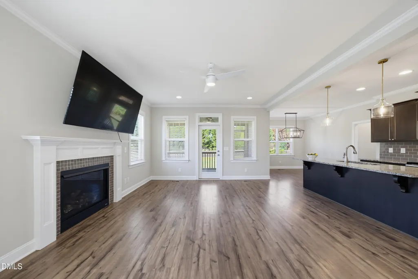
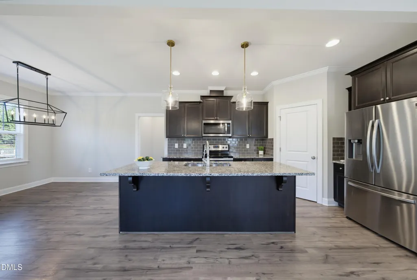
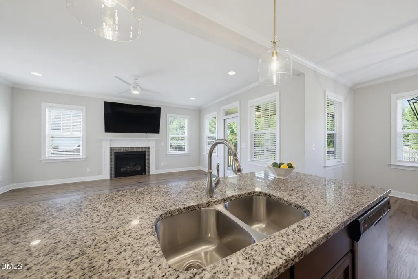
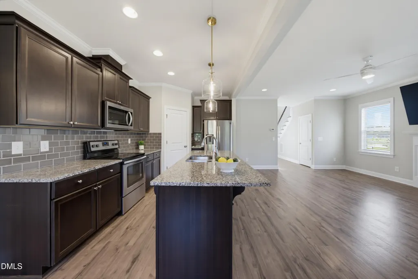
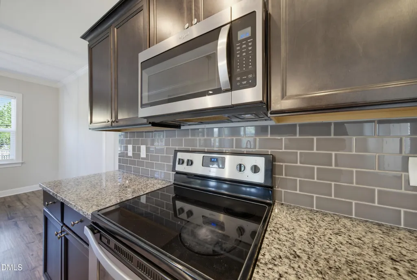
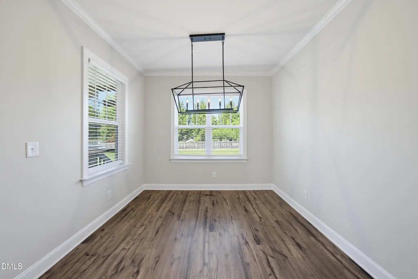
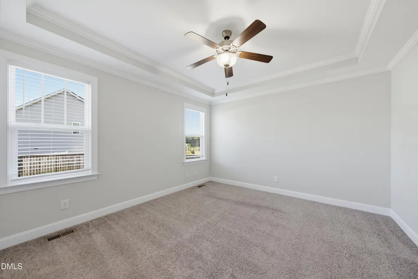
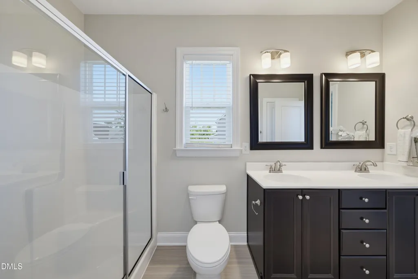
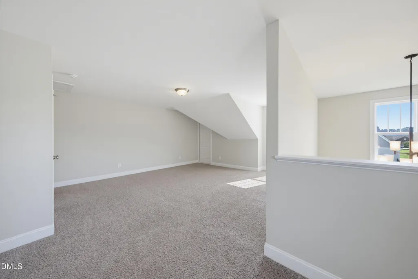
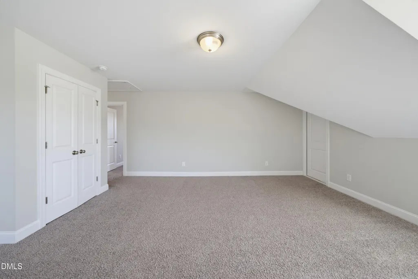
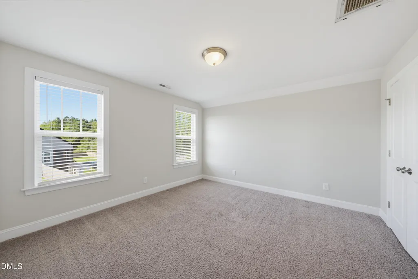
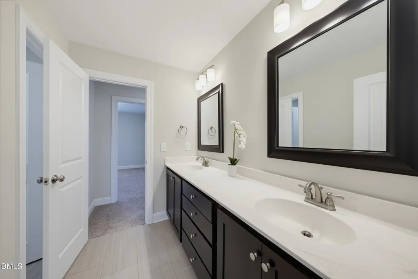
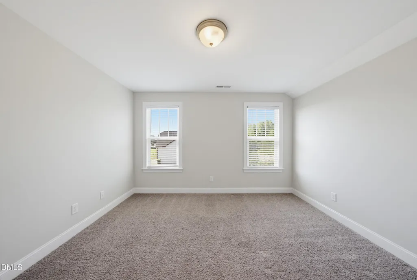
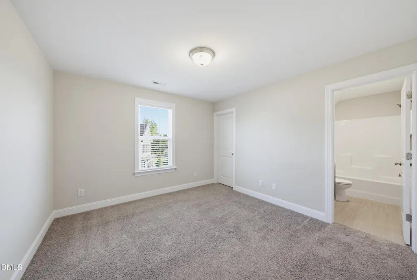
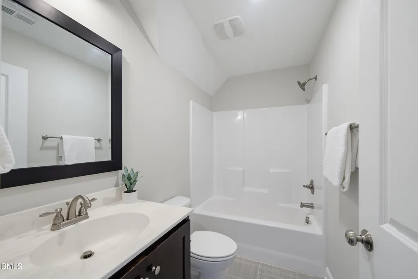
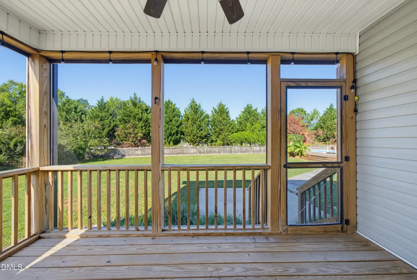
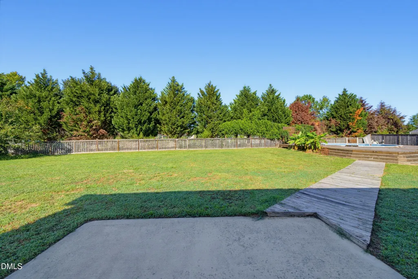
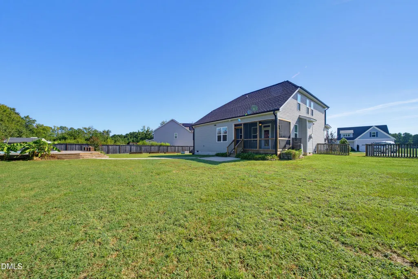
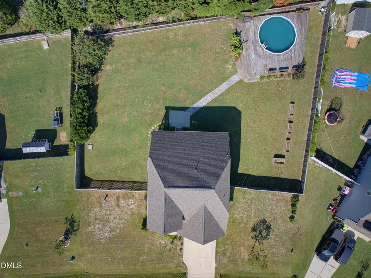
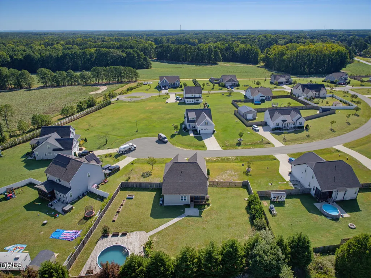
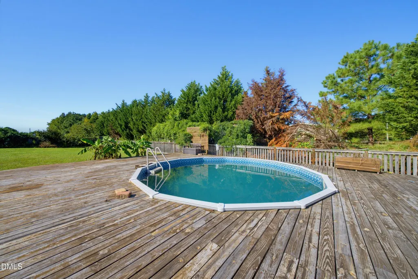
Set on a cul-de-sac lot spanning more than half an acre, this spacious home offers an ideal blend of indoor comfort and outdoor living—with no HOA fees! The large, open, fenced backyard is perfect for play and entertaining, featuring a semi-above-ground pool with expansive wood deck, screened porch overlooking the backyard, and separate patio perfect for grilling. Inside, natural light pours through the vaulted foyer and into the main-level living spaces, creating a bright and welcoming atmosphere. The open kitchen features a large island, granite countertops, subway tile backsplash, stainless steel appliances, and a convenient step-in pantry, flowing seamlessly into the large family room with gas fireplace. The main-level primary suite with tray ceiling offers a walk-in closet and tiled bath with dual sinks. Upstairs, an expansive loft provides flexible living space and anchors a fantastic bedroom layout. The large second bedroom features its own en-suite tiled bath with dual sinks, which also serves the guest bedroom across the hall. The fourth bedroom offers exceptional privacy with its own private bath and walk-in closet. Nearly 100 square feet of unfinished space with a window just off the loft offers a unique opportunity for a private pocket office, study, or additional storage. USDA eligible with an exceptional floor plan, generous yard, versatile living spaces in a desirable cul-de-sac with a true 2 car garage!
| Elementary School | Middle School | High School |
|---|---|---|
| Franklin - Royal Elementary Elementary School | Franklin - Cedar Creek Middle Middle School | Franklin - Franklinton High High School |
| Price History | |
|---|---|
| 9/23/2026 | Listed $465,000 |
General Features
| Sewer | Septic Tank |
|---|---|
| Heating | Electric,Forced Air,Heat Pump |
| Cooling | Central Air,Heat Pump |
| Utilities | Electricity Connected,Septic Connected,Water Connected,Propane |
| Roof | Architectural Shingle |
| Appliances | Dishwasher,Dryer,Electric Range,Refrigerator,Washer |
| Zoning | FCO R-30 |
| Garage Spaces | 2 |
| Patio/Porch Features | Patio,Porch,Rear Porch,Screened |
| Architectural Style | Transitional |
| Pool Features | Above Ground |
| Construction Materials | Brick,Stone Veneer,Vinyl Siding |
| Year Built | 2018 |
| Stories Count | 2 |
| Levels | Two |
| Property Subtype | Single Family Residence |
| County | Franklin |
| New Construction | false |
| Property Type | Residential |
| HOA | false |
| Attached Garage | true |
| Subdivision Name | South Hall |
| Facing Direction | East |
| Garage Y/N | true |
| Total Rooms | 10 |
| Full Baths | 3 |
| Status | Active |
| Directions | Take Capital Boulevard/US 401 N and continue onto US 401 N/Louisburg Road. Turn left onto Tarboro Road, then right onto S. Hall Drive. Turn left onto Buttonwood Court. The property is located on the left side of the cul-de-sac. |
| High School | Franklin - Franklinton High |
| City | Youngsville |
| Senior Community Y/N | false |
| Lot Size Units | Acres |
| Lot Size Square Feet | 22651 |
| Elementary School | Franklin - Royal Elementary |
| Tax Annual Amount | 2903.71 |
| Middle/Junior High School | Franklin - Cedar Creek Middle |
| Structure Type | House,Site Built |
| Standard Status | Active |
Interior Features
| Interior Amenities | Bathtub/Shower Combination,Built-in Features,Ceiling Fan(s),Double Vanity,Granite Counters,High Ceilings,Kitchen Island,Kitchen/Dining Room Combination,Living/Dining Room Combination,Open Floorplan,Pantry,Primary Downstairs,Recessed Lighting,Smooth Ceilings,Storage,Tray Ceiling(s),Vaulted Ceiling(s),Walk-In Closet(s),Walk-In Shower,Water Closet |
|---|---|
| Flooring | Carpet,Luxury Vinyl,Tile |
| Total Fireplaces | 1 |
| Fireplace Features | Family Room,Gas Log,Propane |
| Common Walls | No Common Walls |
| Air Conditioning Y/N | true |
| Heating Y/N | true |
| Fireplace Y/N | true |
| Above Grade Finished Area | 2310 |
| Half Baths | 1 |
| Laundry Features | Inside,Laundry Room,Main Level |
| Total Bedrooms | 4 |
| Above Grade Finished Area Source | Appraiser |
| Total Baths | 4 |
Exterior Features
| Exterior Amenities | Fenced Yard,Garden,Rain Gutters |
|---|---|
| Fencing | Back Yard,Wood |
| Parking Features | Driveway,Garage,Garage Faces Front,Inside Entrance,Kitchen Level |
| Lot Features | Back Yard,Cul-De-Sac,Front Yard,Level |
| Water Source | Public |
| Lot Size Area | 0.52 |
| Foundation Details | Crawlspace |
| Building Area Total | 2310 |
| Lot Dimensions | Survey Needed |
| Lot Size Acres | 0.52 |
| Road Surface Type | Paved |
| Road Frontage Type | State Road |
Amenities
- Foreclosure
- Views
- Short Sale
- New Construction
- Adult 55+
- Lease To Own
- No HOA Fees
- Furnished
- Primary On Main
- Air Conditioning
- Seller Finance
- Green
- Fixer Upper
- Horse
- Golf
- Fireplace
- Deck
- Garage
- Basement
- Pool
Property vs Single Family Average in 27596
Price
Year Built

