
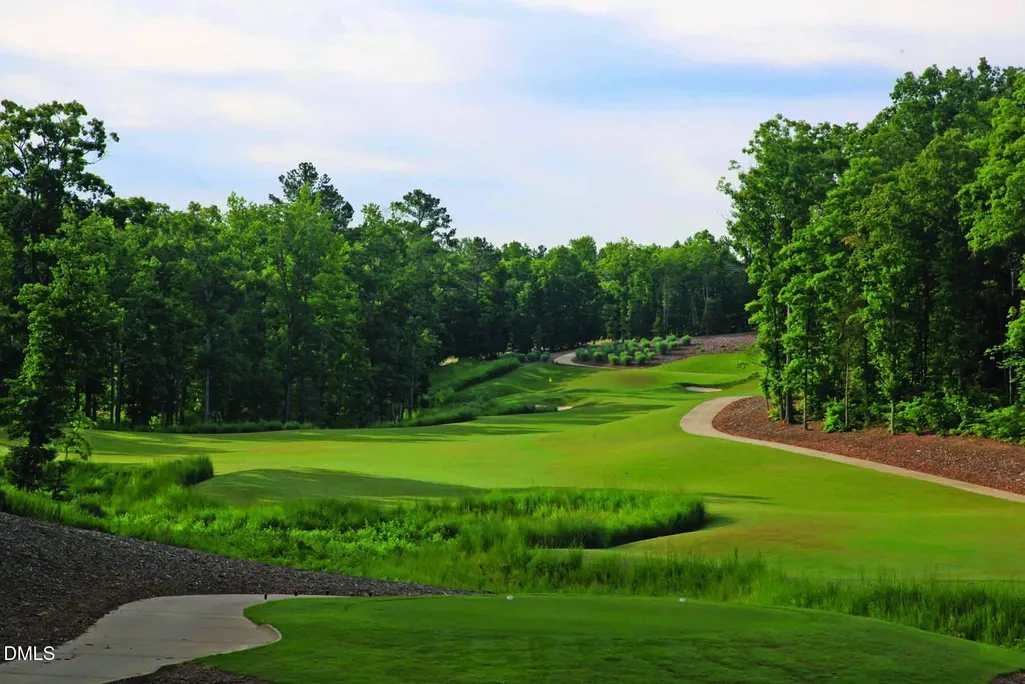
Open House Sun, Sep 27th 02:00 PM - 04:00 PM - Golf Course








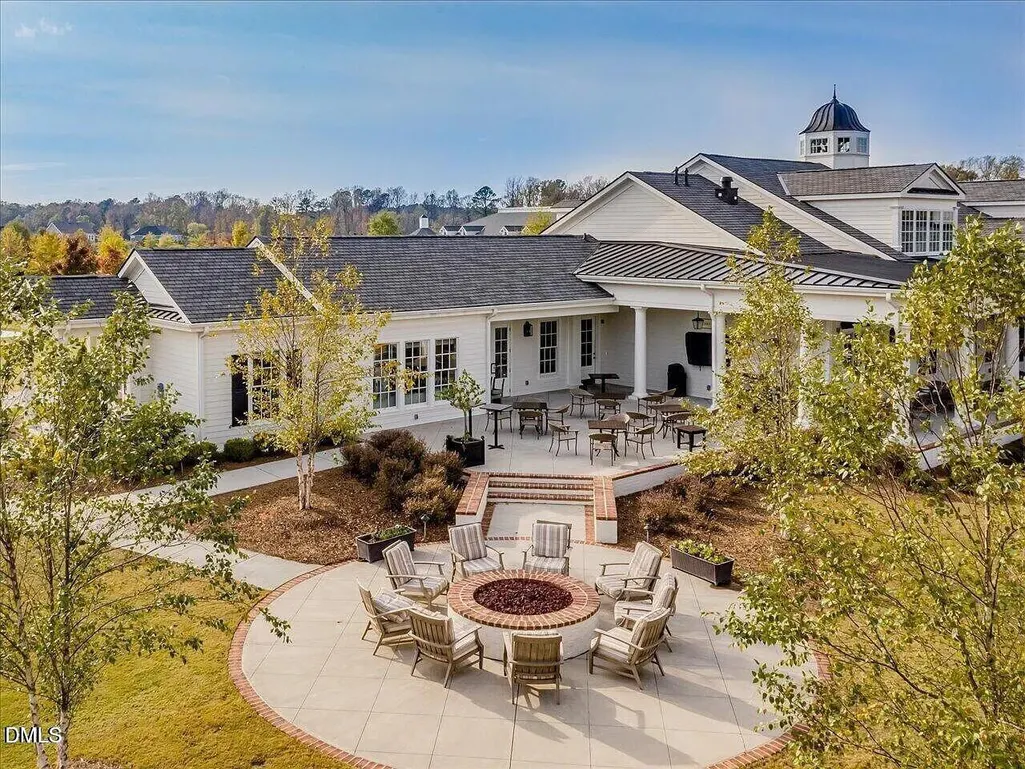
Address
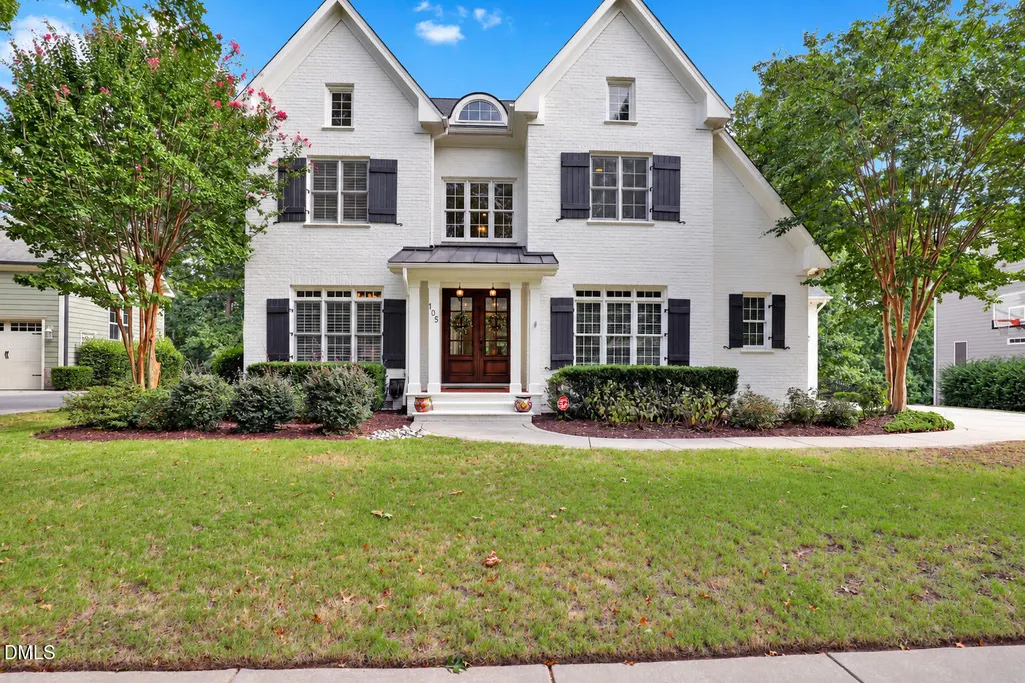
105 Wassaw Court, Holly Springs, NC
Price
$ 1,625,000
Property Attributes
- MLS#10194670
- TypeSingle Family
- Listing Status Active
- CountyWake
- CityHolly Springs
- Neighborhood12 Oaks
- Zip27540
- StyleTraditional
- Year Built2008
- Price$ 1,625,000
- Bedrooms6
- Full Bathrooms4
- Half Bathrooms2
- Sqr Footage4644
- Lot Size0.47 Acres
Data Source:
Triangle MLS (TMLS)
Property Description
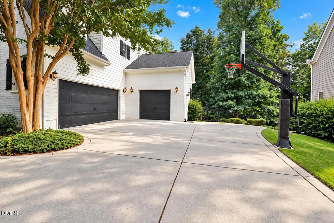
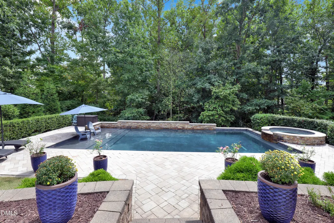
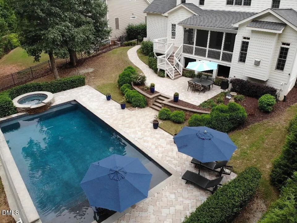
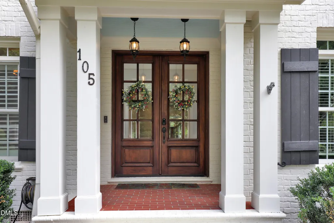
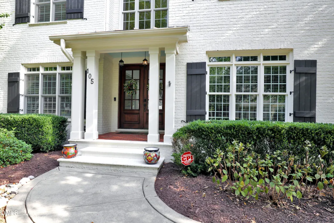
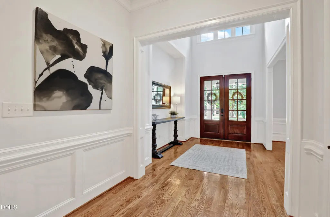
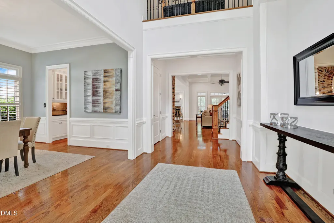
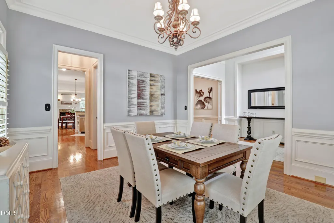
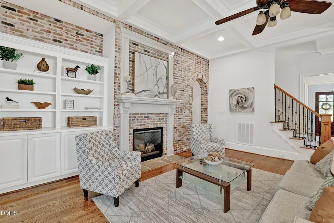
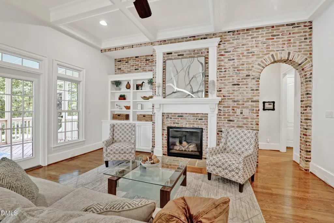
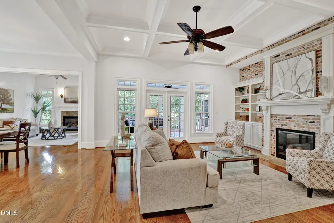
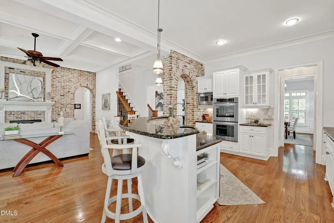
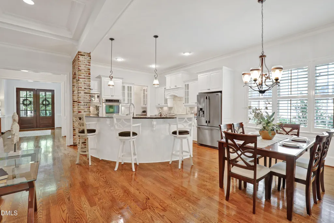
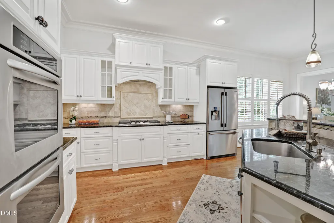
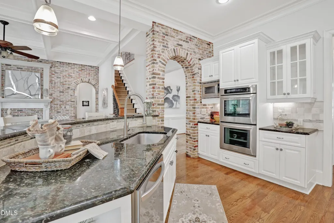
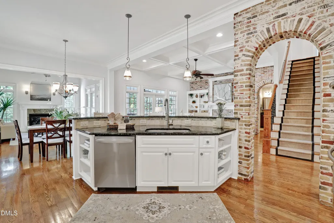
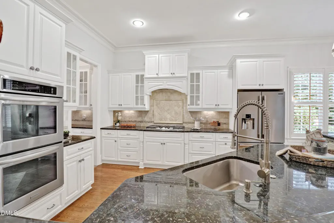
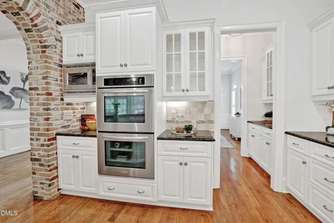
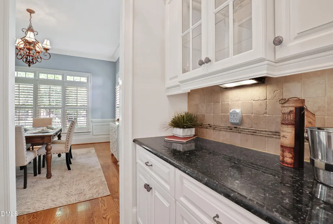
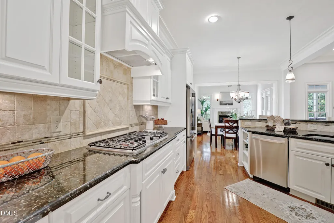
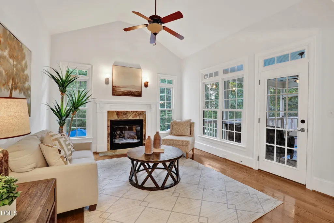
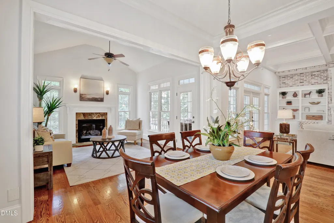
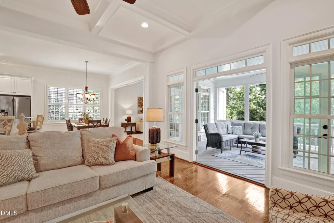
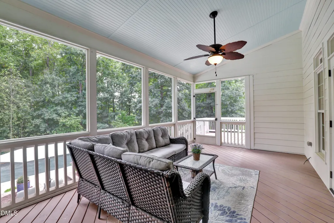
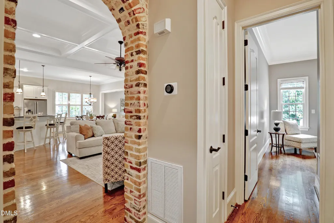
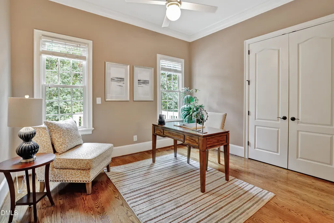
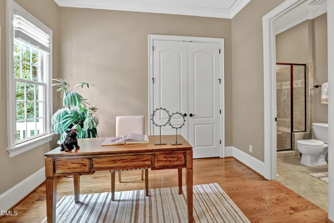
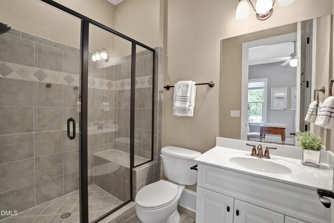
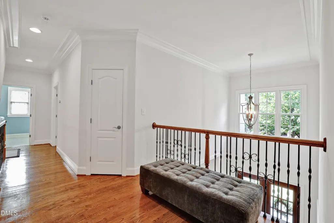
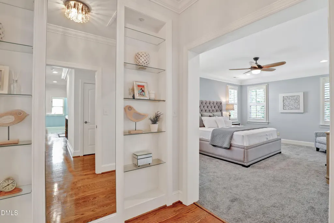
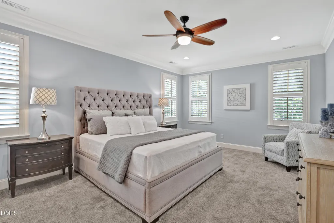
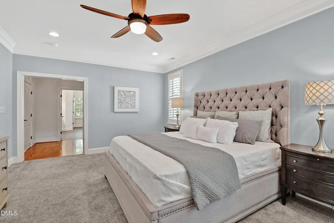
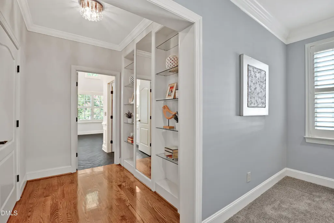
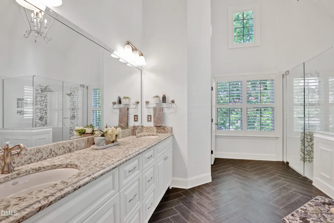
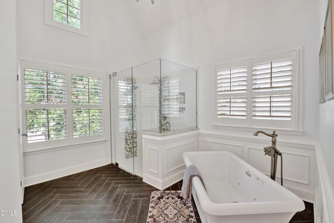
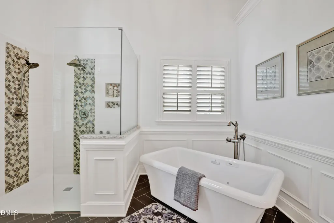
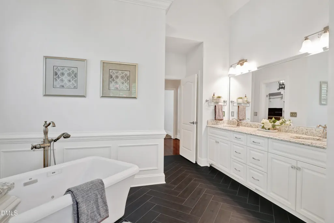
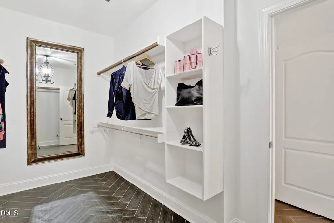
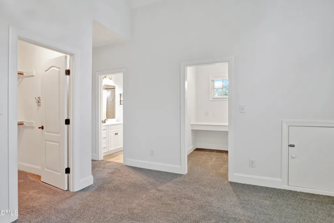
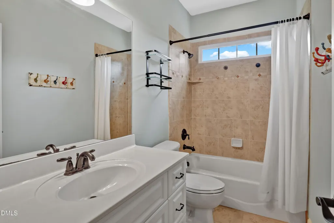
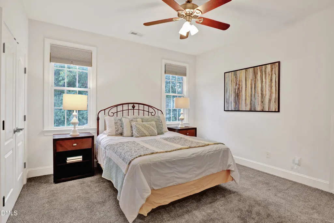
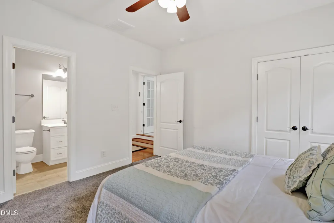
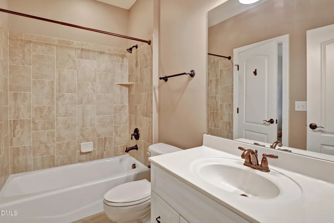
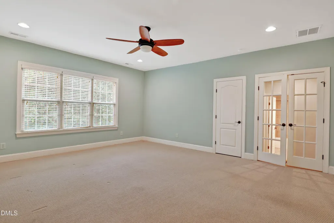
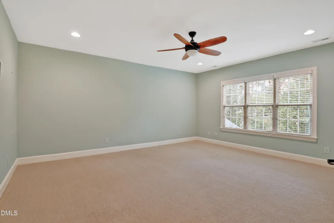
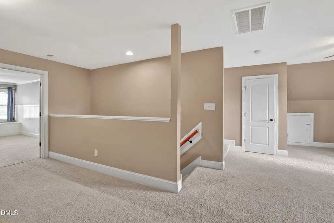
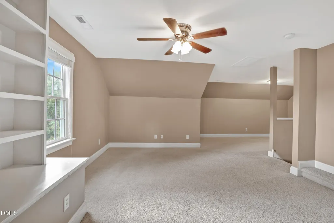
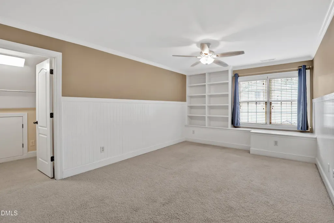
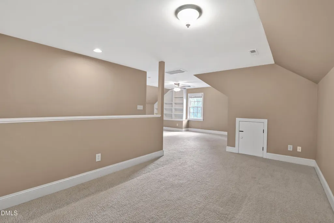
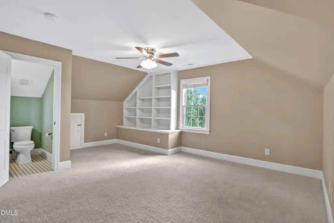
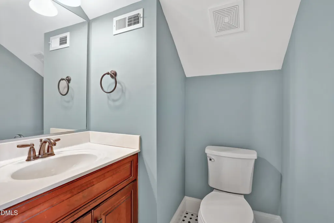
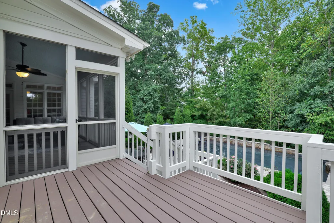
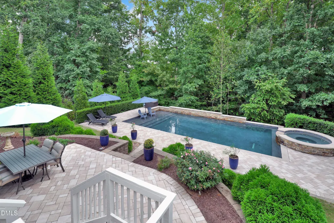
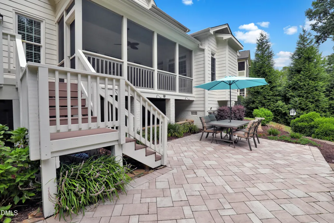
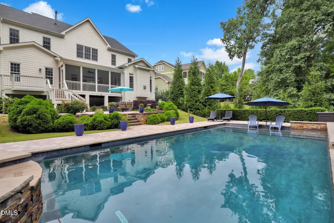
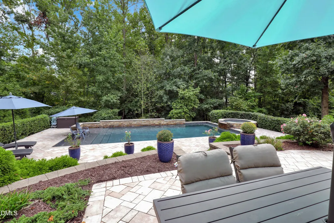
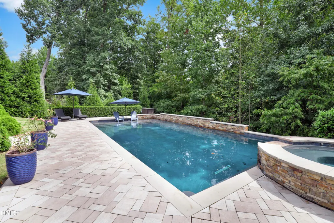
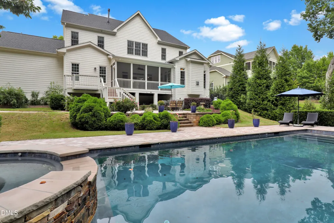
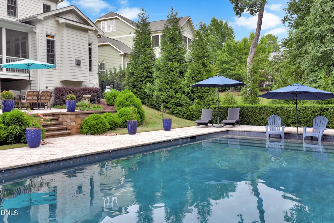
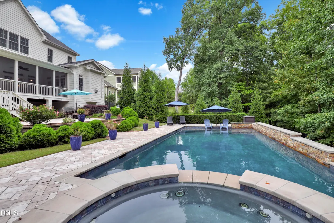
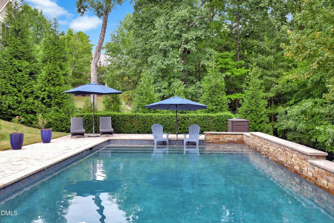
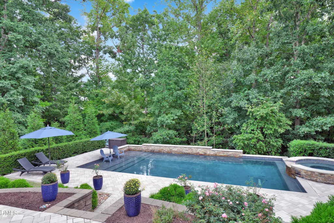
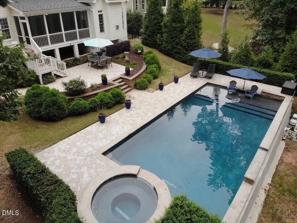
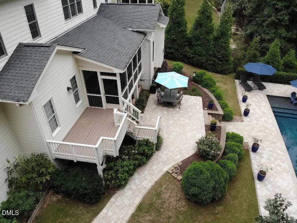
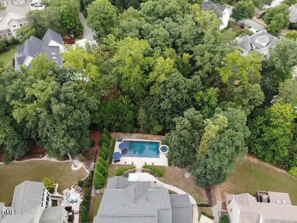
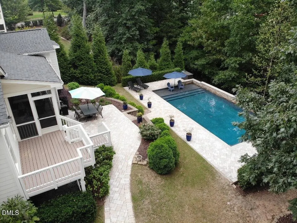
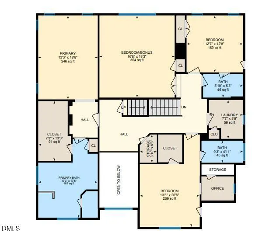
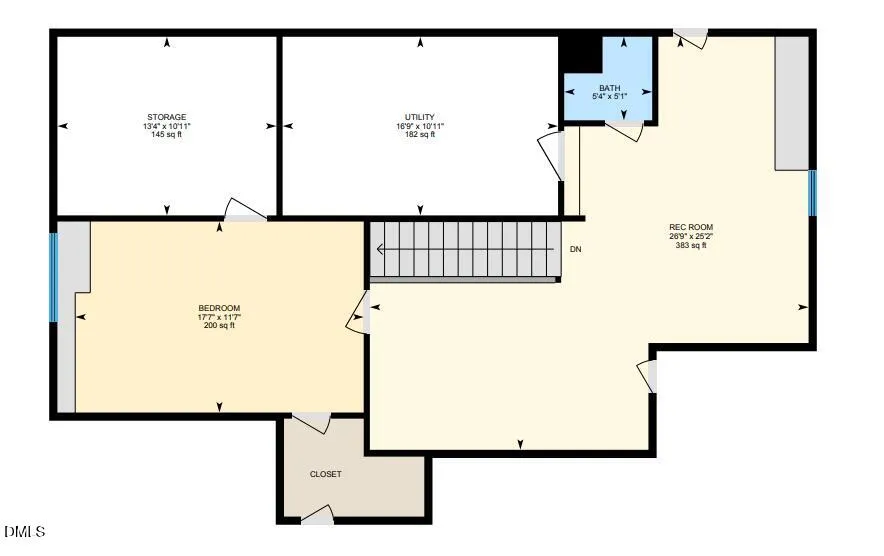
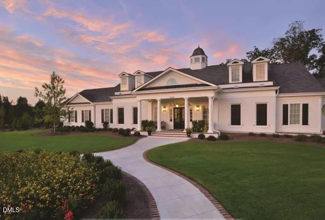
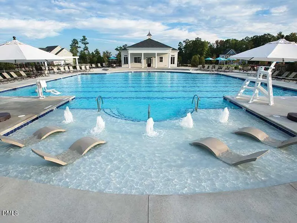
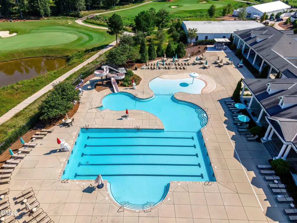
A rare opportunity to own a truly exceptional custom estate home in the heart of 12 Oaks, where timeless craftsmanship, expansive living spaces, and an incredible backyard oasis come together to create the ultimate setting for everyday living and entertaining. Offering 4,645 SF with 6 bedrooms, 4 full baths, and 2 half baths, this home is filled with thoughtful designer details and quality craftsmanship throughout. Step outside to your own private retreat featuring a stunning pool with integrated spa, sun shelf, gas heater, and custom hardscape—the perfect backdrop for creating lasting memories with family and friends. Inside, the spacious open-concept design features a Chef's Kitchen, Family Room and Keeping Room with two gas-log fireplaces and seamless flow to the private screened porch and outdoor living spaces. A flexible first-floor guest suite with ensuite bath can also function as a private home office. The Primary Suite is a luxurious retreat featuring a completely updated spa-inspired bath with an oversized walk-in shower and MTI Air Bath soaking tub. The second floor also offers three additional bedrooms, including one with the flexibility to serve as a Bonus Room. The third floor provides even more options with a spacious Rec Room and additional bedroom—perfect for a teen suite, guest retreat, or private office—plus a HUGE walk-in storage area. An oversized 3-car garage, ample driveway parking, and outdoor basketball hoop complete this exceptional property. Enjoy the resort-style amenities of 12 Oaks and vibrant community that make this a lifestyle you'll want to embrace!
| Elementary School | Middle School | High School |
|---|---|---|
| Wake - Oakview Elementary School Elementary School | Wake - Apex Friendship Middle Middle School | Wake - Felton Grove High High School |
| Price History | |
|---|---|
| 9/24/2026 | Listed $1,625,000 |
General Features
| Sewer | Public Sewer |
|---|---|
| Heating | Fireplace(s),Forced Air |
| Cooling | Ceiling Fan(s),Central Air |
| Roof | Architectural Shingle |
| Appliances | Built-In Gas Range,Dishwasher,Disposal,Double Oven,Gas Cooktop,Microwave,Plumbed For Ice Maker,Range Hood,Stainless Steel Appliance(s),Tankless Water Heater,Wall Oven |
| Zoning | PUD |
| HOA Fee | 163 |
| Garage Spaces | 3 |
| Association Fee Includes | None |
| Patio/Porch Features | Covered,Deck,Enclosed,Front Porch,Patio,Screened |
| Architectural Style | Traditional |
| Pool Features | Fenced,Gas Heat,In Ground,Outdoor Pool,Pool/Spa Combo,Private,Waterfall |
| Construction Materials | Brick,Fiber Cement |
| Year Built | 2008 |
| View | Pool |
| Stories Count | 3 |
| Levels | Three Or More |
| Property Subtype | Single Family Residence |
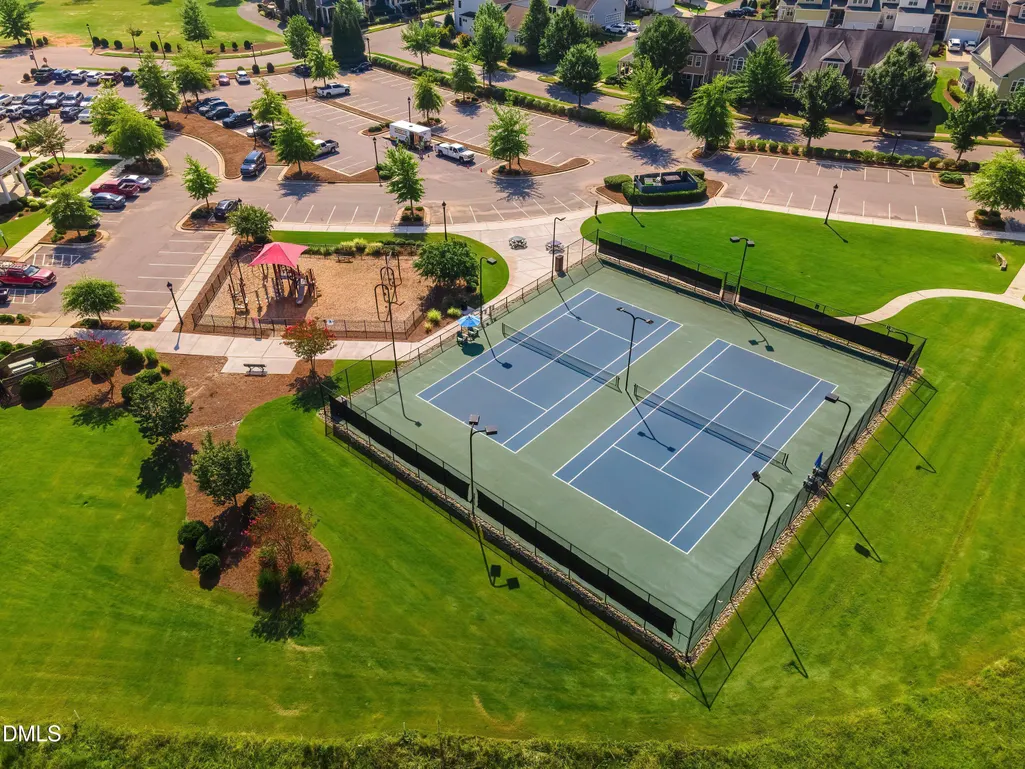
| Community Features | Clubhouse,Curbs,Fitness Center,Golf,Park,Playground,Pool,Restaurant,Sidewalks,Street Lights,Tennis Court(s) |
| HOA Fee 2 | 121 |
| Assoc Fee Paid Per | Semi-Annually |
| County | Wake |
| New Construction | false |
| Property Type | Residential |
| Association Amenities | Clubhouse,Dog Park,Fitness Center,Game Court Exterior,Jogging Path,Park,Playground,Pool,Sport Court,Tennis Court(s),Trail(s) |
| HOA | true |
| Attached Garage | true |
| Subdivision Name | 12 Oaks |
| Garage Y/N | true |
| Total Rooms | 15 |
| Full Baths | 4 |
| Status | Active |
| Directions | See GPS |
| High School | Wake - Felton Grove High |
| City | Holly Springs |
| Senior Community Y/N | false |
| Lot Size Units | Acres |
| Lot Size Square Feet | 20473 |
| Spa Features | Above Ground,Heated,Private |
| HOA Fee 2 Frequency | Monthly |
| Elementary School | Wake - Oakview Elementary School |
| Tax Annual Amount | 12147.77 |
| Middle/Junior High School | Wake - Apex Friendship Middle |
| Virtual Tour | https://unbranded.youriguide.com/105_wassaw_ct_holly_springs_nc/ |
| Structure Type | House,Site Built |
| Standard Status | Active |
Interior Features
| Interior Amenities | Bathtub/Shower Combination,Built-in Features,Cathedral Ceiling(s),Ceiling Fan(s),Central Vacuum,Chandelier,Coffered Ceiling(s),Crown Molding,Double Vanity,Dry Bar,Eat-in Kitchen,Entrance Foyer,Granite Counters,High Ceilings,Keeping Room,Kitchen Island,Open Floorplan,Pantry,Recessed Lighting,Smooth Ceilings,Soaking Tub,Storage,Vaulted Ceiling(s),Walk-In Closet(s),Walk-In Shower,Water Closet,Whirlpool Tub |
|---|---|
| Flooring | Carpet,Hardwood,Tile |
| Total Fireplaces | 2 |
| Fireplace Features | Family Room,Gas Log |
| Air Conditioning Y/N | true |
| Heating Y/N | true |
| Fireplace Y/N | true |
| Above Grade Finished Area | 4644 |
| Half Baths | 2 |
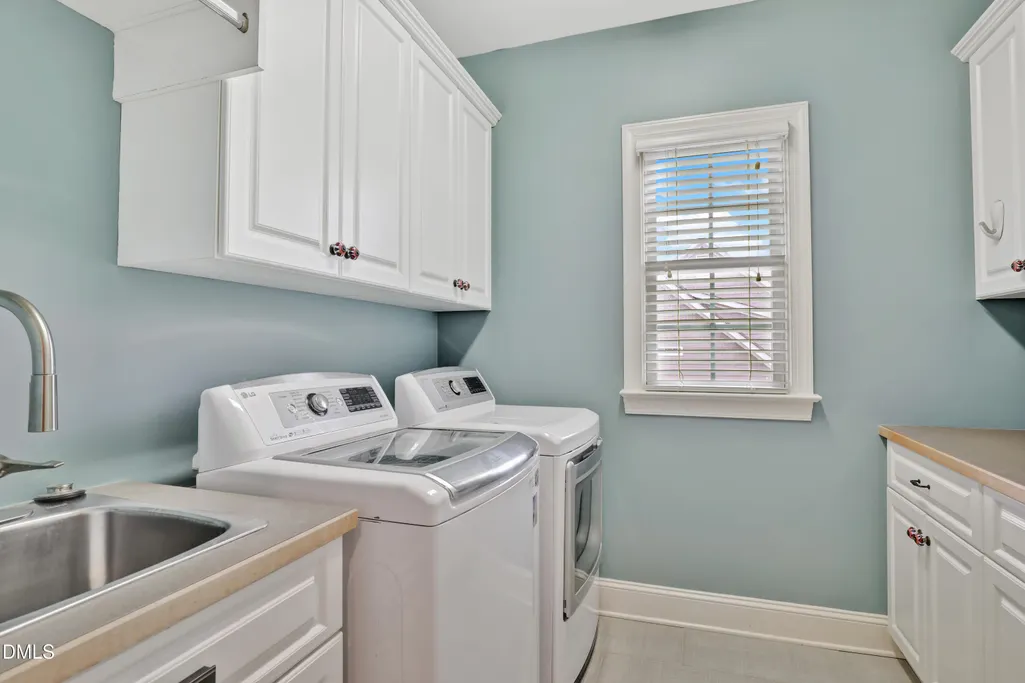
| Laundry Features | Laundry Room,Sink |
| Total Bedrooms | 6 |
| Total Baths | 6 |
Exterior Features
| Exterior Amenities | Fenced Yard,Garden,Lighting,Private Yard,Rain Gutters |
|---|---|
| Fencing | Back Yard,Fenced |
| Parking Features | Garage Door Opener,Garage Faces Front,Garage Faces Side,Oversized |
| Lot Features | Back Yard,Hardwood Trees,Landscaped,Near Golf Course,Private,Sprinklers In Front,Sprinklers In Rear |
| Water Source | Public |
| Lot Size Area | 0.47 |
| Foundation Details | Crawlspace |
| Spa | true |
| Building Area Total | 4644 |
| Lot Size Acres | 0.47 |
Amenities
- Foreclosure
- Views
- Short Sale
- New Construction
- Adult 55+
- Lease To Own
- No HOA Fees
- Furnished
- Primary On Main
- Air Conditioning
- Seller Finance
- Green
- Fixer Upper
- Horse
- Golf
- Fireplace
- Deck
- Garage
- Basement
- Pool
Property vs Single Family Average in 27540
Price
Year Built

