



Address
4512 Sugarbend Way, Raleigh, NC
Price
$ 295,000
Property Attributes
- MLS#10170253
- TypeTownhouse
- Listing Status Active
- CountyWake
- CityRaleigh
- NeighborhoodCrescent Ridge
- Zip27606
- StyleTraditional
- Year Built2004
- Price$ 295,000
- Bedrooms2
- Full Bathrooms2
- Half Bathrooms1
- Sqr Footage1282
- Lot Size0.03 Acres
Data Source:
Triangle MLS (TMLS)
Property Description
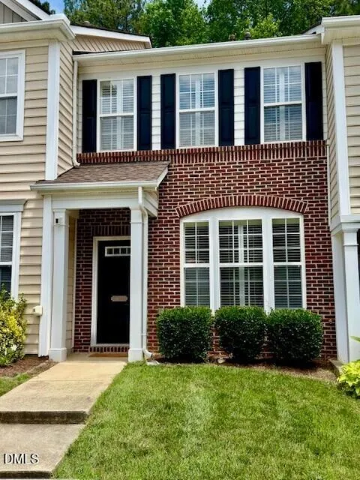
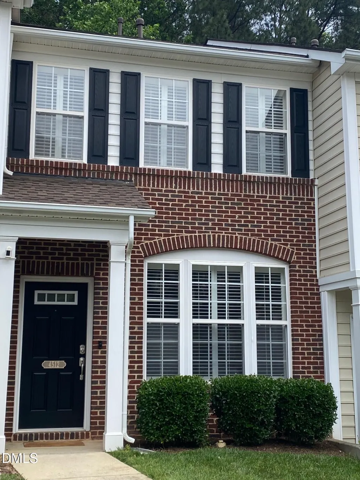
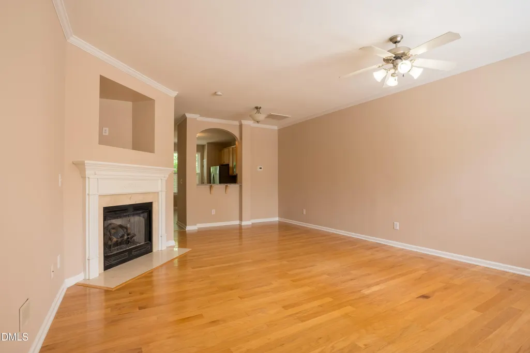
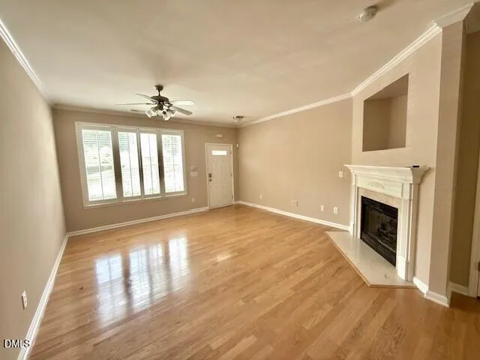
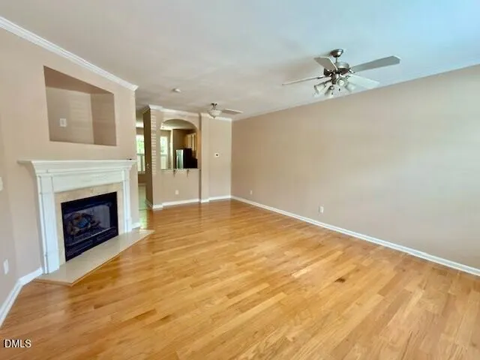
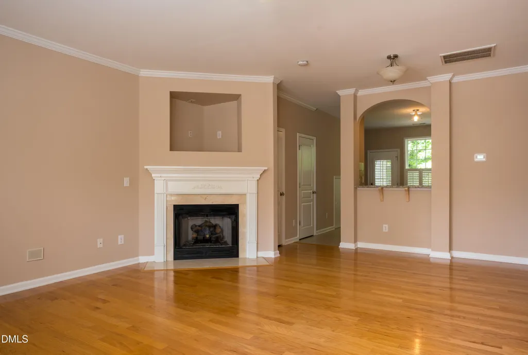
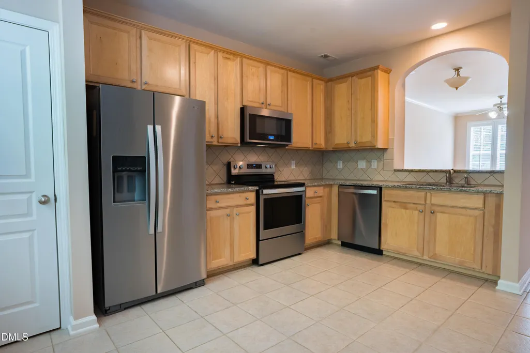
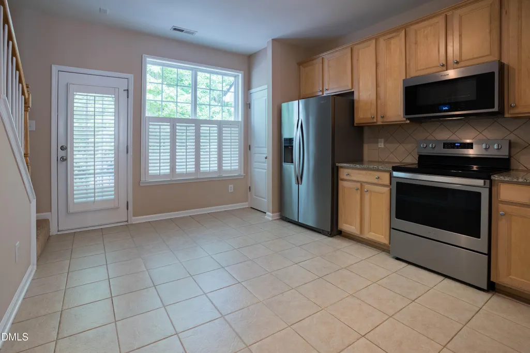
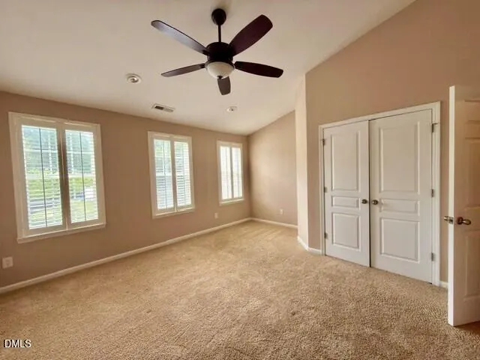
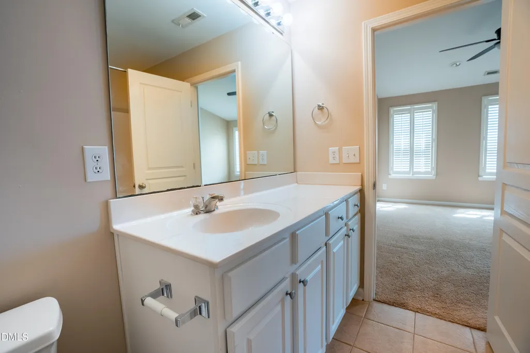
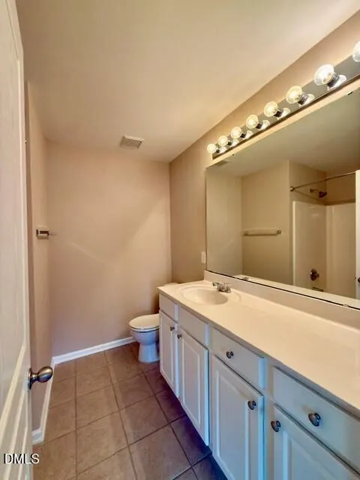
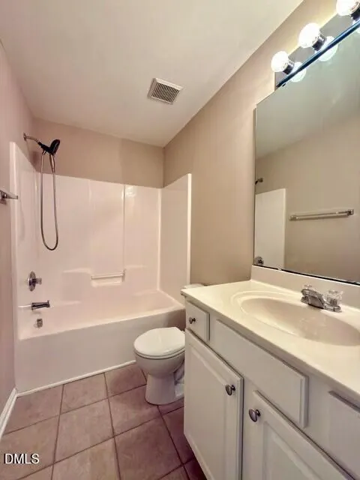
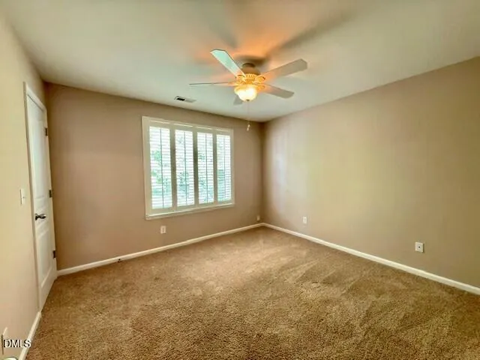
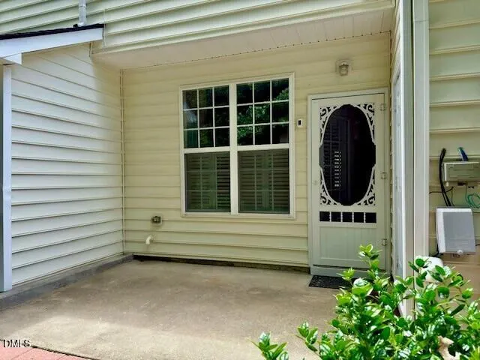
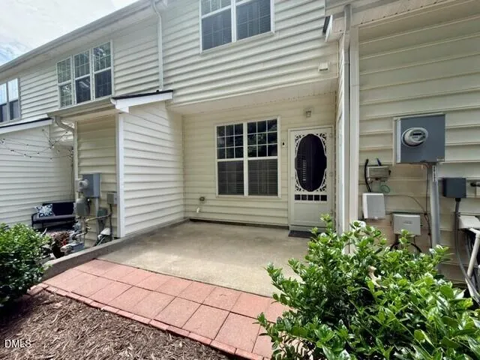
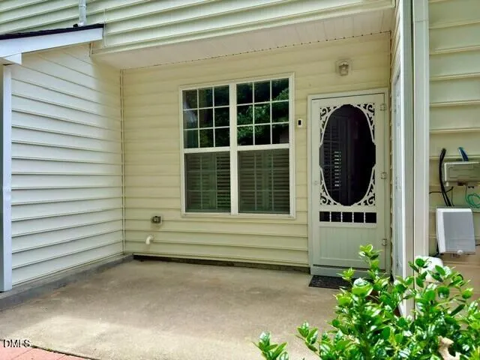
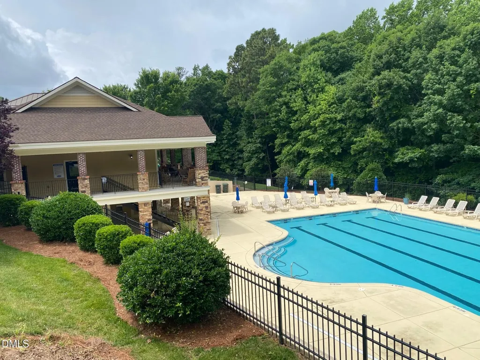
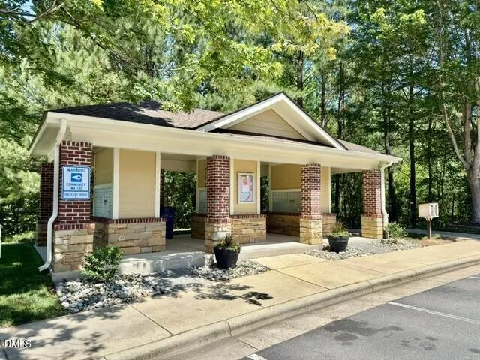
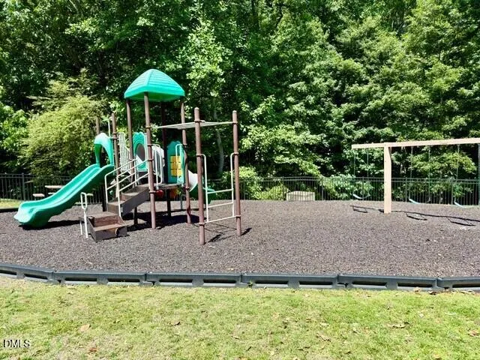
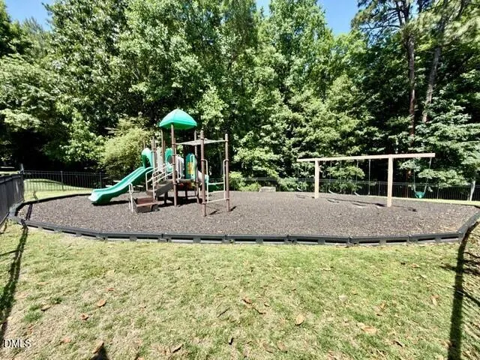
Beautiful 2-bedroom, 2.5-bath townhome. Major systems updates: new HVAC (2026), new roof (2024), and new water heater (2022). The home is loaded with upgrades and move-in ready! This home features hardwood floors, crown molding, fresh custom paint, plantation shutters throughout and a cozy fireplace with gas logs. The kitchen offers tile flooring and granite counter tops, and backsplash, 42'' maple cabinets, a smooth-top stove, built-in microwave and refrigerator that conveys with the home. The spacious primary suite includes a vaulted ceiling, abundant natural light, and plantation shutters. Additional highlights include a security system, extended patio, and peaceful wooded buffer views for added privacy. The desirable Crescent Ridge community also features a pool, clubhouse, and playground for residents to enjoy!
| Elementary School | Middle School | High School |
|---|---|---|
| Wake - Dillard Drive Elementary Elementary School | Wake - Dillard Drive Middle Middle School | Wake - Athens Drive High High School |
| Price History | |
|---|---|
| 8/19/2026 | Listed $295,000 |
General Features
| Sewer | Public Sewer |
|---|---|
| Heating | Central,Electric,Forced Air,Heat Pump |
| Cooling | Ceiling Fan(s),Central Air,ENERGY STAR Qualified Equipment,Heat Pump |
| Utilities | Cable Available,Electricity Available,Natural Gas Connected,Phone Available,Sewer Connected,Water Connected |
| Roof | Architectural Shingle,Asphalt,Shingle |
| Appliances | Dishwasher,Electric Cooktop,Electric Range,Electric Water Heater,Exhaust Fan,Free-Standing Electric Oven,Free-Standing Electric Range,Free-Standing Range,Free-Standing Refrigerator,Ice Maker,Microwave,Plumbed For Ice Maker,Range,Range Hood,Refrigerator,Stainless Steel Appliance(s) |
| Zoning | R-10 |
| HOA Fee | 120 |
| Association Fee Includes | Maintenance Grounds |
| Patio/Porch Features | Covered,Front Porch,Patio,Porch |
| Architectural Style | Traditional |
| Construction Materials | Brick,Brick Veneer,Stone,Vinyl Siding |
| Year Built | 2004 |
| Stories Count | 2 |
| Levels | One,Two |
| Property Subtype | Townhouse |
| Community Features | Park,Playground,Pool |
| HOA Fee 2 | 225 |
| Assoc Fee Paid Per | Monthly |
| County | Wake |
| New Construction | false |
| Property Type | Residential |
| Association Amenities | Clubhouse,Landscaping,Maintenance Grounds,Parking,Playground,Pool |
| HOA | true |
| Attached Garage | false |
| Subdivision Name | Crescent Ridge |
| Facing Direction | Southwest |
| Garage Y/N | false |
| Total Rooms | 5 |
| Full Baths | 2 |
| Status | Active |
| Directions | From I-40 East: Take exit 295 onto Gorman Street. Right onto Gorman Street. Right onto Tryon Road. Right onto Silver Moon Lane. Right onto Sugarbend Way. |
| High School | Wake - Athens Drive High |
| City | Raleigh |
| Senior Community Y/N | false |
| Open Parking Spaces | 2 |
| Lot Size Units | Acres |
| Lot Size Square Feet | 1307 |
| HOA Fee 2 Frequency | One Time |
| Elementary School | Wake - Dillard Drive Elementary |
| Tax Annual Amount | 2594.11 |
| Middle/Junior High School | Wake - Dillard Drive Middle |
| Structure Type | Townhouse |
| Builder Name | Standard Pacific Homes |
| Standard Status | Active |
Interior Features
| Interior Amenities | Bathtub/Shower Combination,Ceiling Fan(s),Crown Molding,Eat-in Kitchen,High Ceilings,High Speed Internet,Living/Dining Room Combination,Open Floorplan,Pantry,Recessed Lighting,Smooth Ceilings,Stone Counters,Storage,Vaulted Ceiling(s),Water Closet |
|---|---|
| Flooring | Carpet,Ceramic Tile,Hardwood,Tile,Vinyl,Wood |
| Total Fireplaces | 1 |
| Common Walls | 2+ Common Walls |
| Air Conditioning Y/N | true |
| Heating Y/N | true |
| Window Features | Plantation Shutters |
| Fireplace Y/N | true |
| Above Grade Finished Area | 1282 |
| Half Baths | 1 |
| Laundry Features | Electric Dryer Hookup,Laundry Closet,Upper Level,Washer Hookup |
| Total Bedrooms | 2 |
| Total Baths | 3 |
Exterior Features
| Exterior Amenities | Balcony,Rain Gutters |
|---|---|
| Parking Features | Assigned,Open,Parking Lot,Paved,Unassigned |
| Lot Features | Landscaped |
| Water Source | Public |
| Lot Size Area | 0.03 |
| Foundation Details | Concrete Perimeter,Slab |
| Spa | false |
| Building Area Total | 1282 |
| Lot Size Acres | 0.03 |
| Road Surface Type | Asphalt |
| Waterfront Y/N | false |
| Horse Y/N | false |
Amenities
- Foreclosure
- Views
- Short Sale
- New Construction
- Adult 55+
- Lease To Own
- No HOA Fees
- Furnished
- Pets
- Primary On Main
- Air Conditioning
- Seller Finance
- Green
- Fixer Upper
- Horse
- Golf
- Fireplace
- Deck
- Garage
- Basement
- Pool
Property vs Townhouse Average in 27606
Price
Year Built

