

Address
5311 Crescentview Parkway, Raleigh, NC
Price
$ 290,000
Property Attributes
- MLS#10191031
- TypeTownhouse
- Listing Status Active
- CountyWake
- CityRaleigh
- NeighborhoodCrescent Ridge
- Zip27606
- StyleTraditional
- Year Built2004
- Price$ 290,000
- Bedrooms2
- Full Bathrooms2
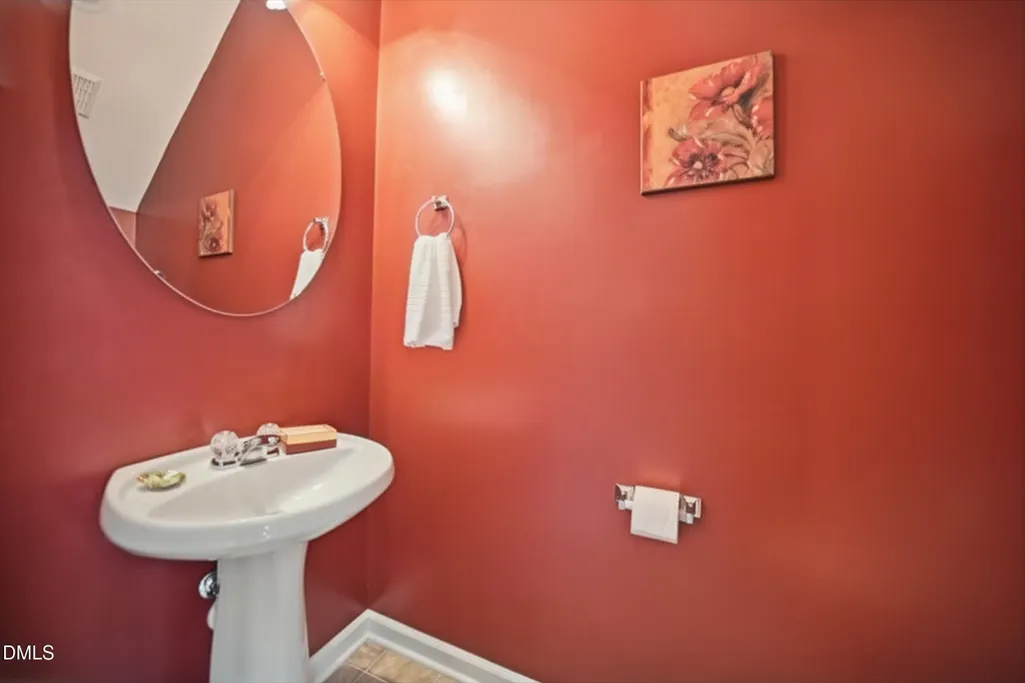
- Half Bathrooms1
- Sqr Footage1285
- Lot Size0.03 Acres
Data Source:
Triangle MLS (TMLS)
Property Description
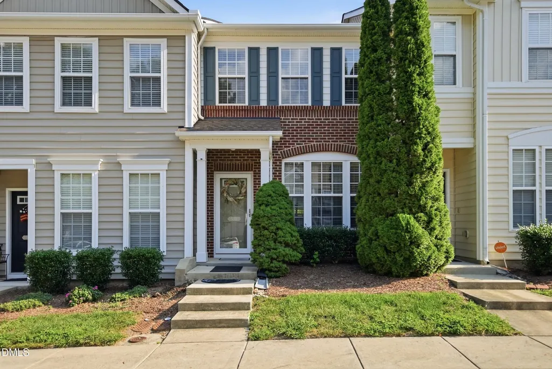
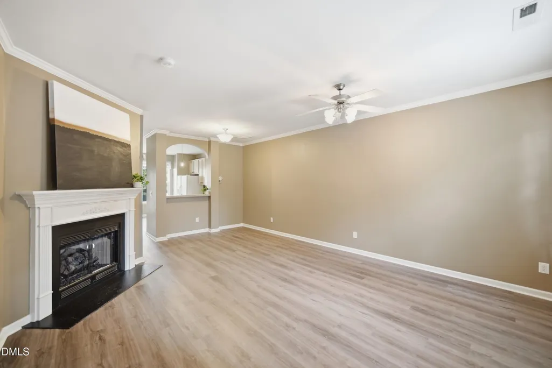
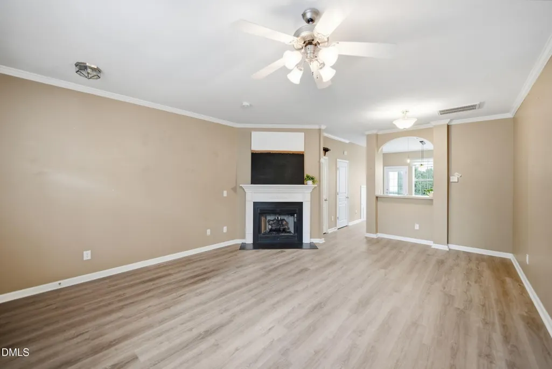
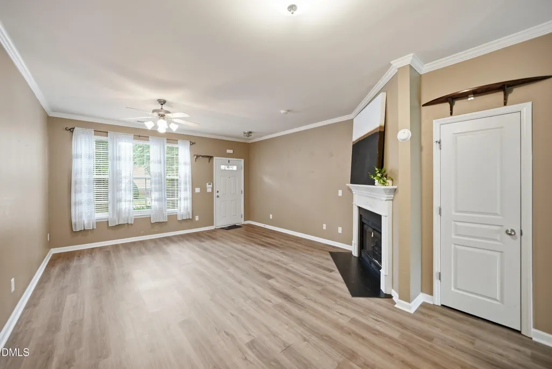
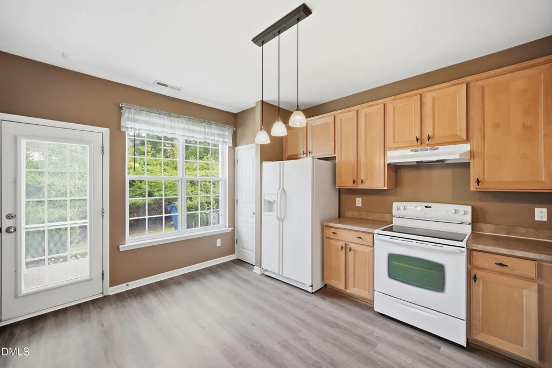
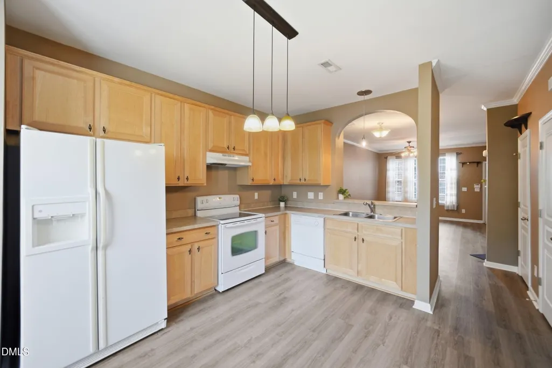
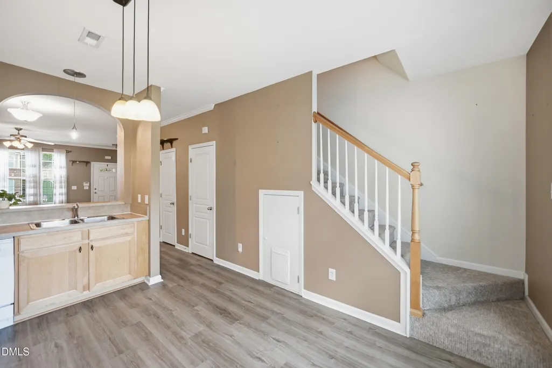
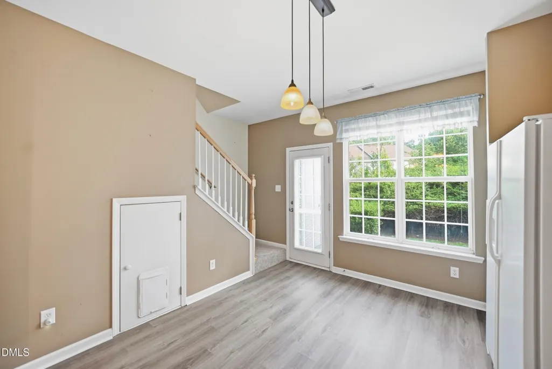
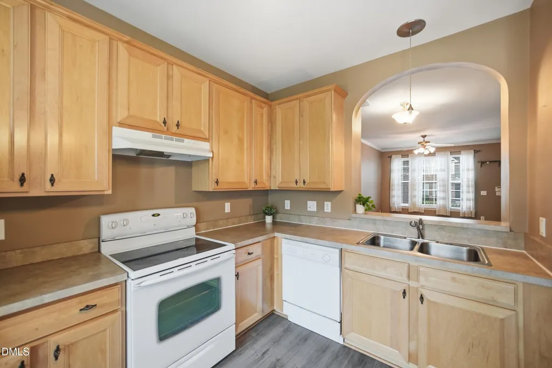
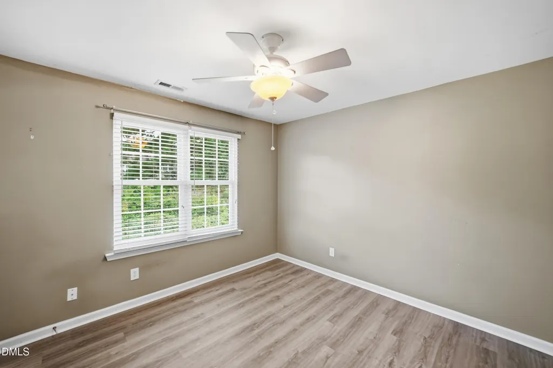
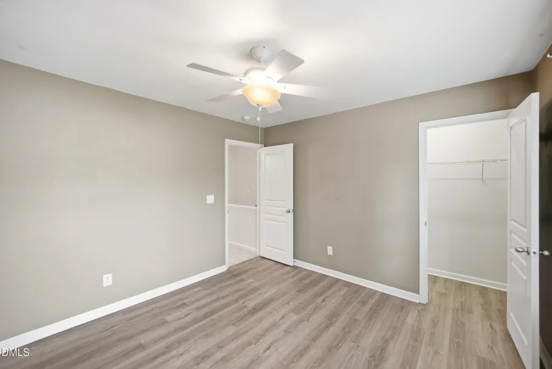
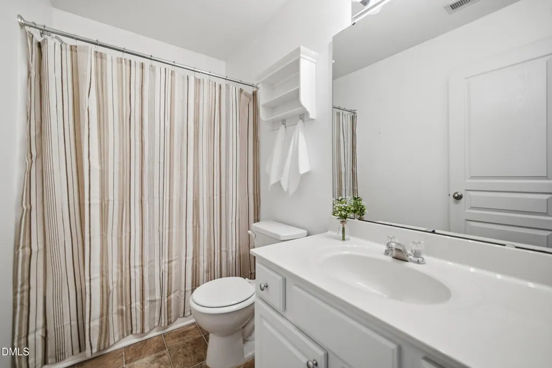
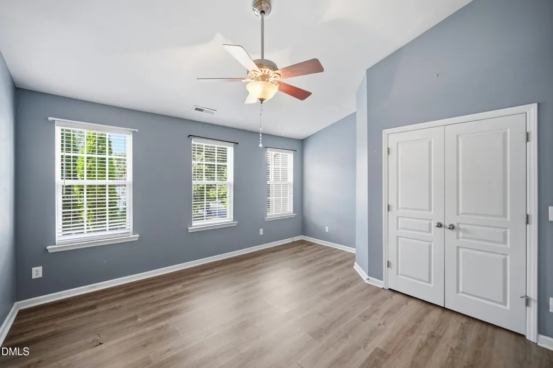
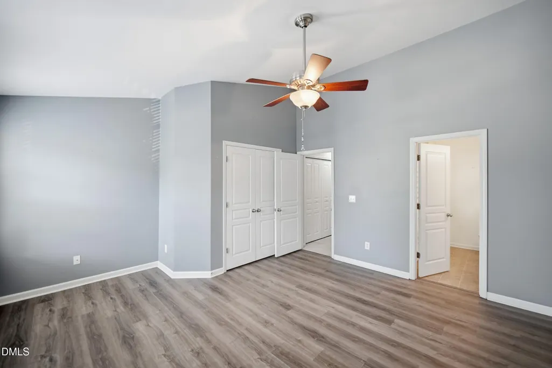
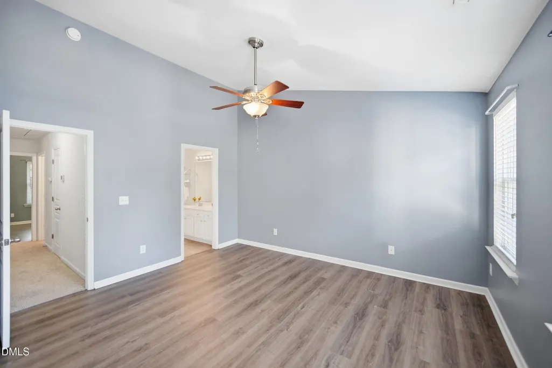
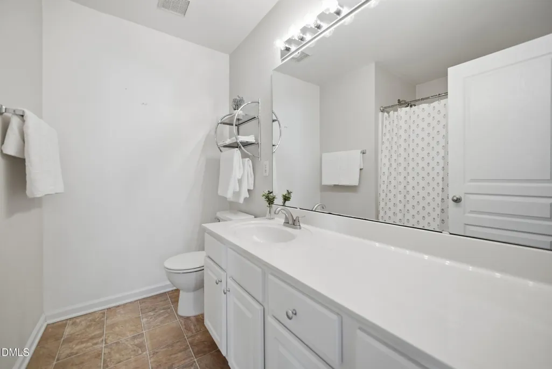
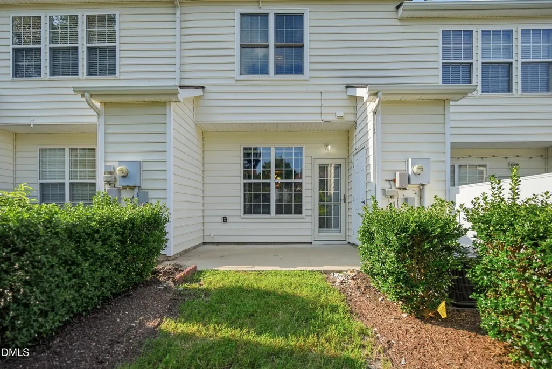
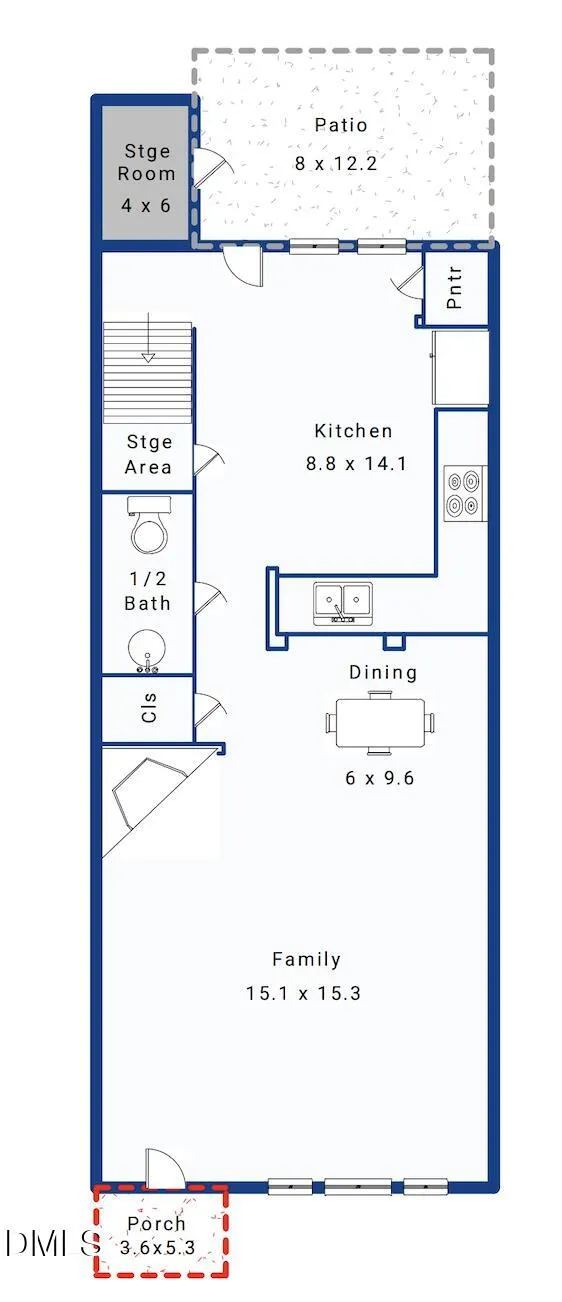
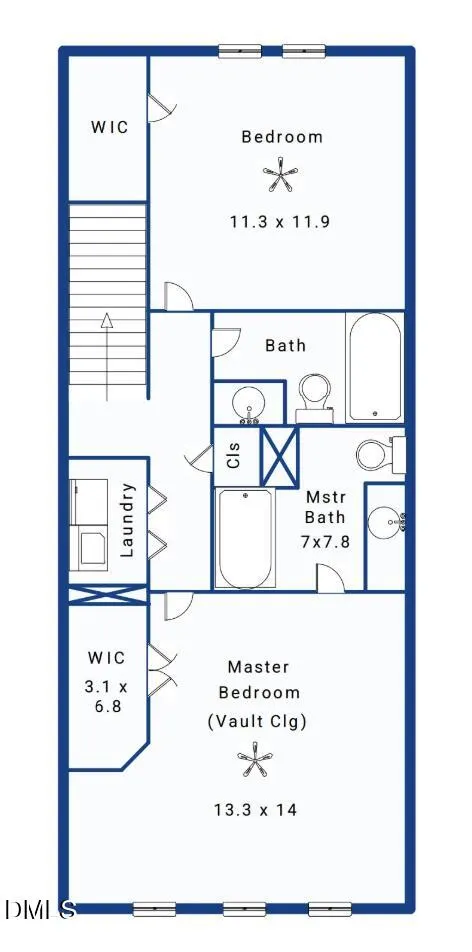
Location, Location, Location! Welcome to 5311 Crescentview Parkway in the desirable Crescent Ridge community, perfectly situated near the Raleigh/Cary border. This well-cared-for townhome features low-maintenance laminate flooring throughout, a light-filled living room with a cozy fireplace, and a dedicated dining space ideal for entertaining. Upstairs, you'll find two spacious dual-primary bedrooms, each boasting dramatic vaulted ceilings and its own private en-suite bath, including a relaxing soaking tub in the main suite. Step out onto your private back patio overlooking a serene wooded backdrop, tucked away from traffic noise for peaceful evenings outdoors. The seller is offering a $5,000 credit at closing with an acceptable offer so the buyer can choose their own paint colors and personal touches. Enjoy top-tier community amenities including a sparkling swimming pool, clubhouse, playground, green spaces, ample visitor parking, and hassle-free exterior and grounds maintenance. Just minutes from NC State's main and Centennial campuses, steps from scenic Lake Johnson Park (trails, kayaking, and fishing), and offering quick access to I-40, Downtown Raleigh, Cary, Crossroads Plaza, and endless shopping and dining. A fantastic opportunity at a great value; schedule your tour today!
| Elementary School | Middle School | High School |
|---|---|---|
| Wake - Dillard Drive Elementary Elementary School | Wake - Dillard Drive Middle Middle School | Wake - Athens Drive High High School |
| Price History | |
|---|---|
| 9/5/2026 | Listed $290,000 |
General Features
| Sewer | Public Sewer |
|---|---|
| Heating | Forced Air |
| Cooling | Central Air |
| Utilities | Electricity Connected,Natural Gas Connected,Sewer Connected,Water Connected |
| Roof | Shingle |
| Appliances | Dishwasher,Dryer,Electric Range,Refrigerator,Washer,Water Heater |
| Zoning | R-10 |
| HOA Fee | 120 |
| Association Fee Includes | Maintenance Grounds,Maintenance Structure,Pest Control,Road Maintenance |
| Patio/Porch Features | Patio |
| Architectural Style | Traditional |
| Construction Materials | Stone Veneer,Vinyl Siding |
| Year Built | 2004 |
| Stories Count | 2 |
| Levels | Two |
| Property Subtype | Townhouse |
| Community Features | Playground,Pool,Sidewalks |
| Assoc Fee Paid Per | Monthly |
| County | Wake |
| New Construction | false |
| Property Type | Residential |
| Association Amenities | Landscaping,Maintenance Grounds,Maintenance Structure,Management,Playground,Pool |
| HOA | true |
| Attached Garage | false |
| Subdivision Name | Crescent Ridge |
| Garage Y/N | false |
| Total Rooms | 1 |
| Full Baths | 2 |
| Status | Active |
| Directions | From Crossroads, South on Walnut Street, Left onto Tryon Road, Left onto Crescentview Parkway, Unit will be on your right. Parking spaces #234 |
| High School | Wake - Athens Drive High |
| City | Raleigh |
| Senior Community Y/N | false |
| Lot Size Units | Acres |
| Lot Size Square Feet | 1307 |
| Elementary School | Wake - Dillard Drive Elementary |
| Tax Annual Amount | 2703.32 |
| Middle/Junior High School | Wake - Dillard Drive Middle |
| Structure Type | Townhouse |
| Standard Status | Active |
Interior Features
| Interior Amenities | Bathtub/Shower Combination,Ceiling Fan(s),Eat-in Kitchen,High Ceilings,Pantry,Soaking Tub,Vaulted Ceiling(s),Walk-In Closet(s) |
|---|---|
| Flooring | Carpet,Luxury Vinyl |
| Total Fireplaces | 1 |
| Fireplace Features | Family Room,Gas Log |
| Common Walls | 2+ Common Walls,No One Above,No One Below |
| Air Conditioning Y/N | true |
| Heating Y/N | true |
| Fireplace Y/N | true |
| Above Grade Finished Area | 1285 |
| Half Baths | 1 |
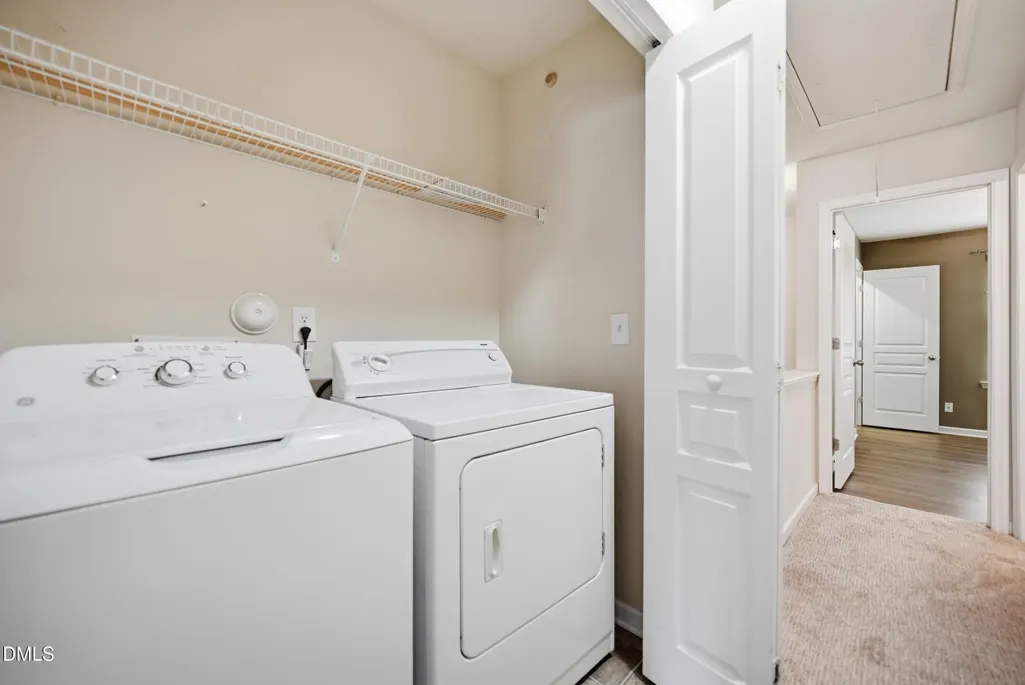
| Laundry Features | In Unit,Upper Level |
| Total Bedrooms | 2 |
| Total Baths | 3 |
Exterior Features
| Parking Features | Assigned,Guest |
|---|---|
| Water Source | Public |
| Lot Size Area | 0.03 |
| Foundation Details | Slab |
| Building Area Total | 1285 |
| Lot Size Acres | 0.03 |
| Road Surface Type | Paved |
| Road Frontage Type | Private Road |
Amenities
- Foreclosure
- Views
- Short Sale
- New Construction
- Adult 55+
- Lease To Own
- No HOA Fees
- Furnished
- Pets
- Primary On Main
- Air Conditioning
- Seller Finance
- Green
- Fixer Upper
- Horse
- Golf
- Fireplace
- Deck
- Garage
- Basement
- Pool
Property vs Townhouse Average in 27606
Price
Year Built

